Freestanding bath and arched mirror
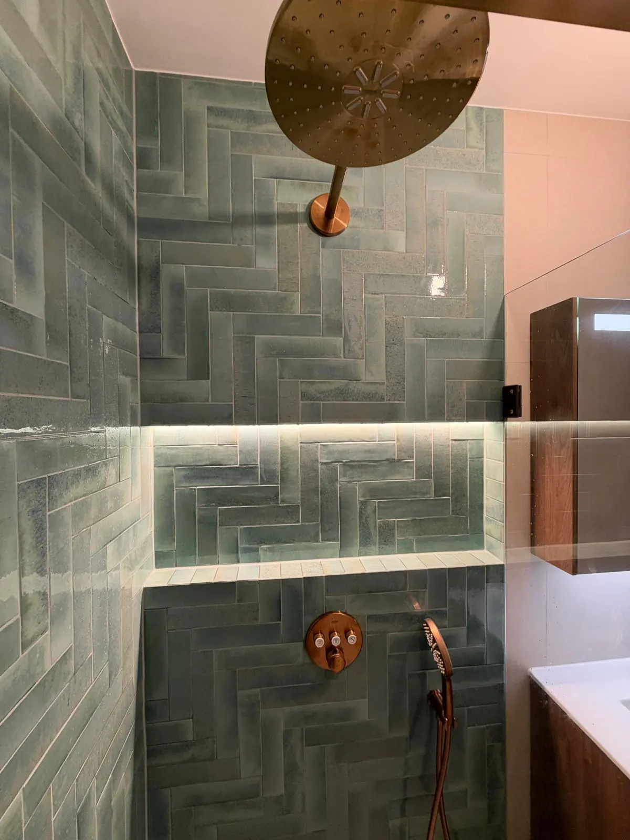
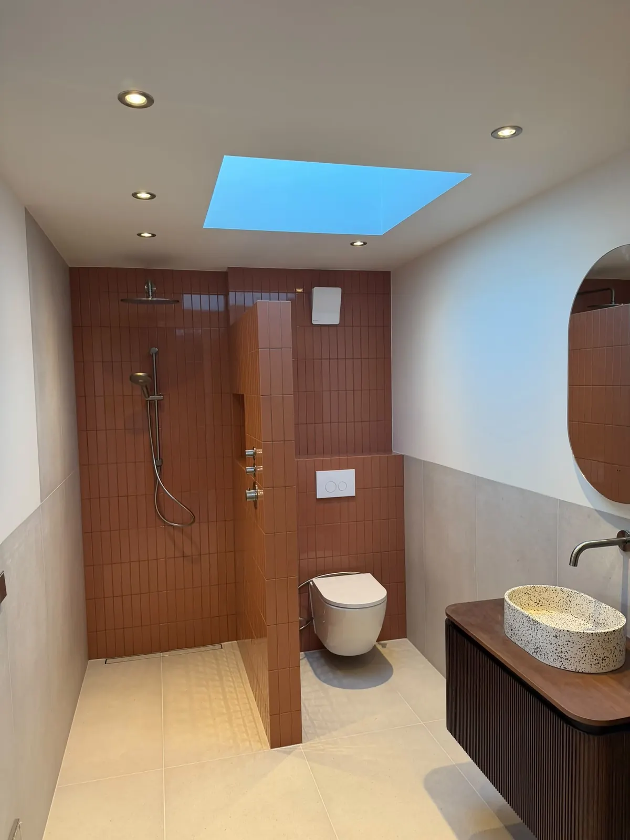
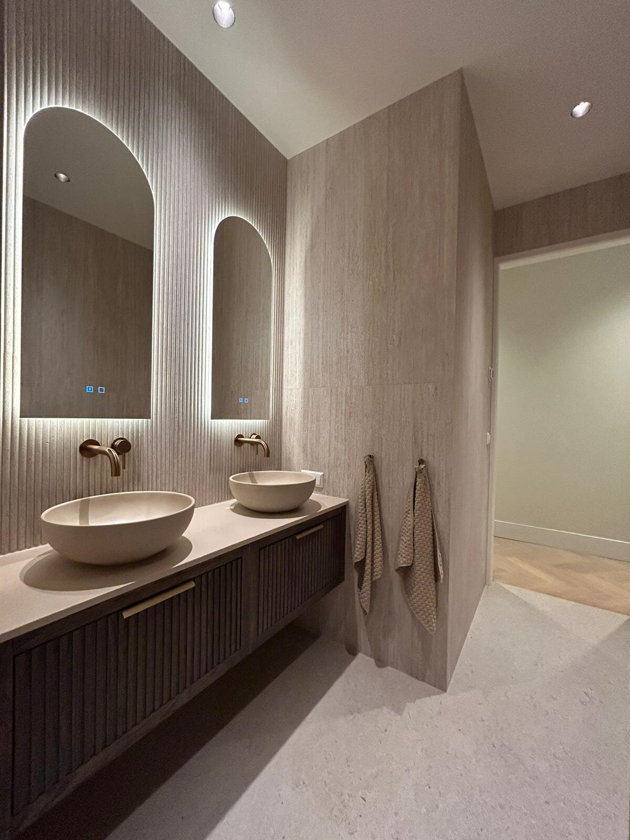
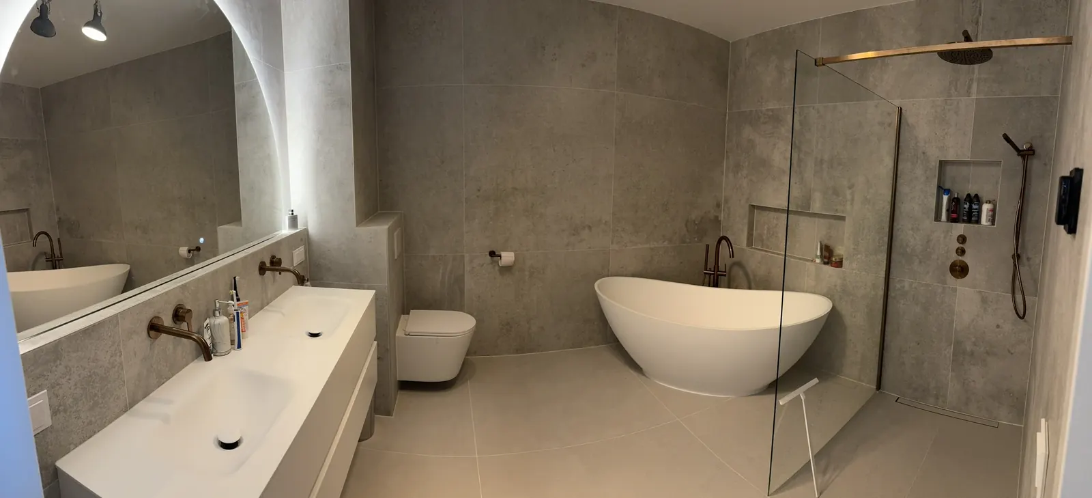
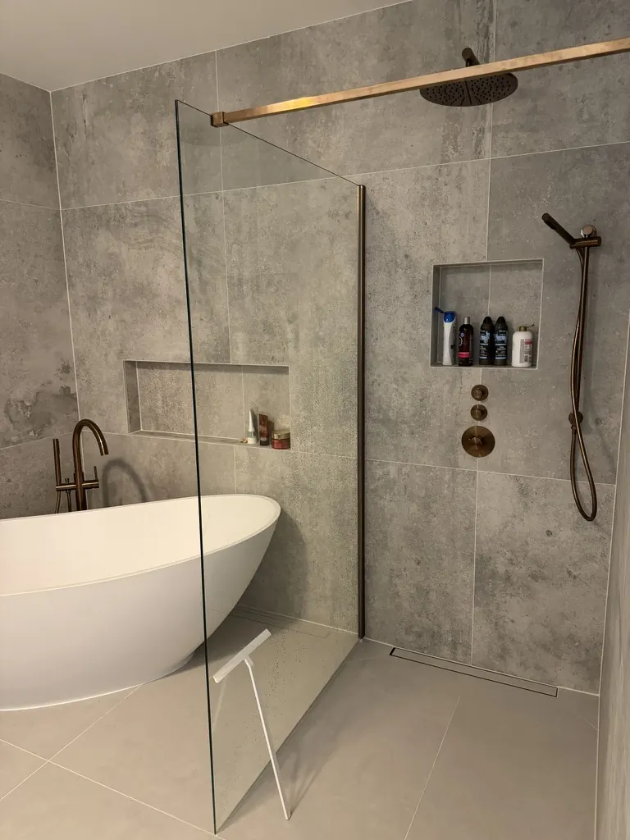
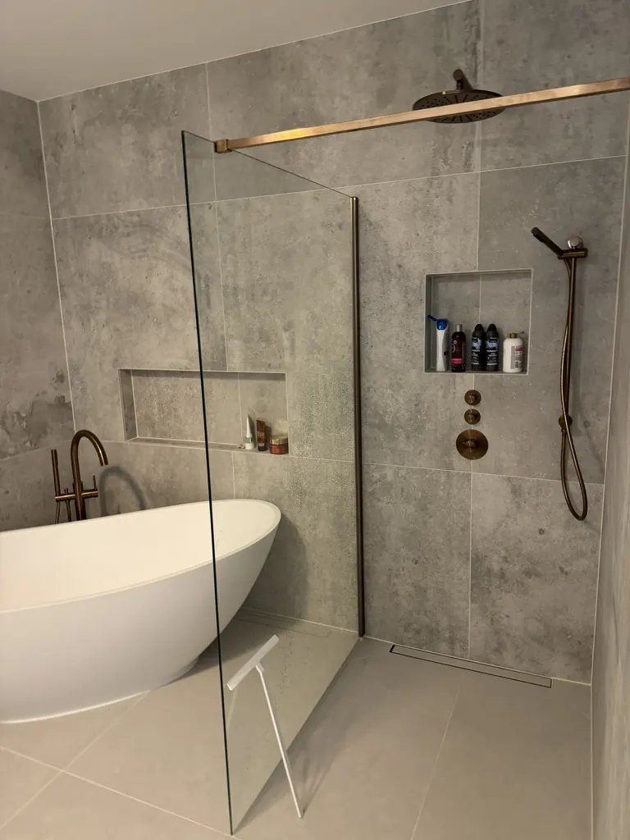
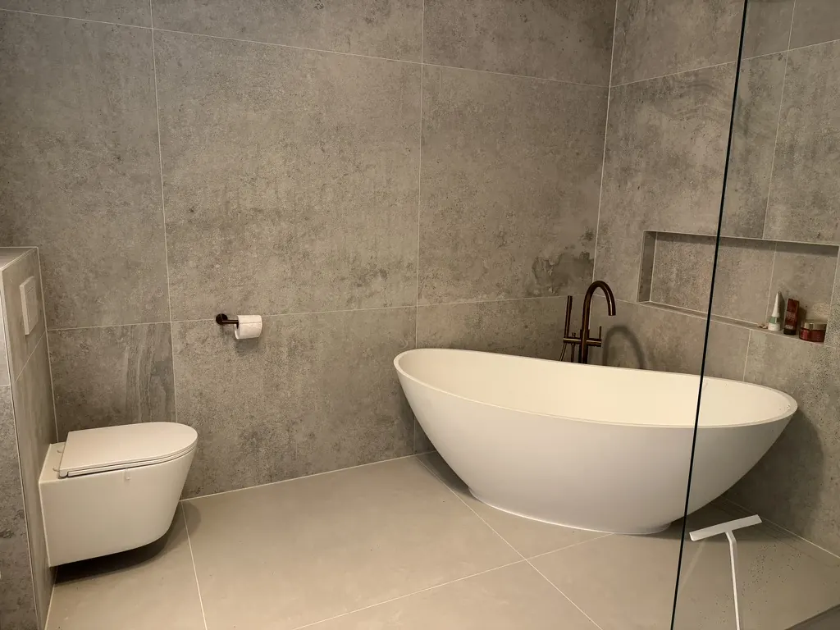
A new bathroom with a freestanding bathtub, a walk-in shower with built-in niches and a vanity unit with arched mirror. We built the walls and the furniture frame to measure, installed all services and finished everything seamlessly.
- Type
- Bathroom
- Duration
- 3–5 weeks
- Work carried out
- Wall build-up · Installations · Shower niches · Freestanding bath · Custom furniture · Finishing
About this project
The starting point
A new bathroom with both a freestanding bathtub and a walk-in shower, plus a vanity unit with an arched mirror. The walls and the furniture frame were built to measure.
How we did it
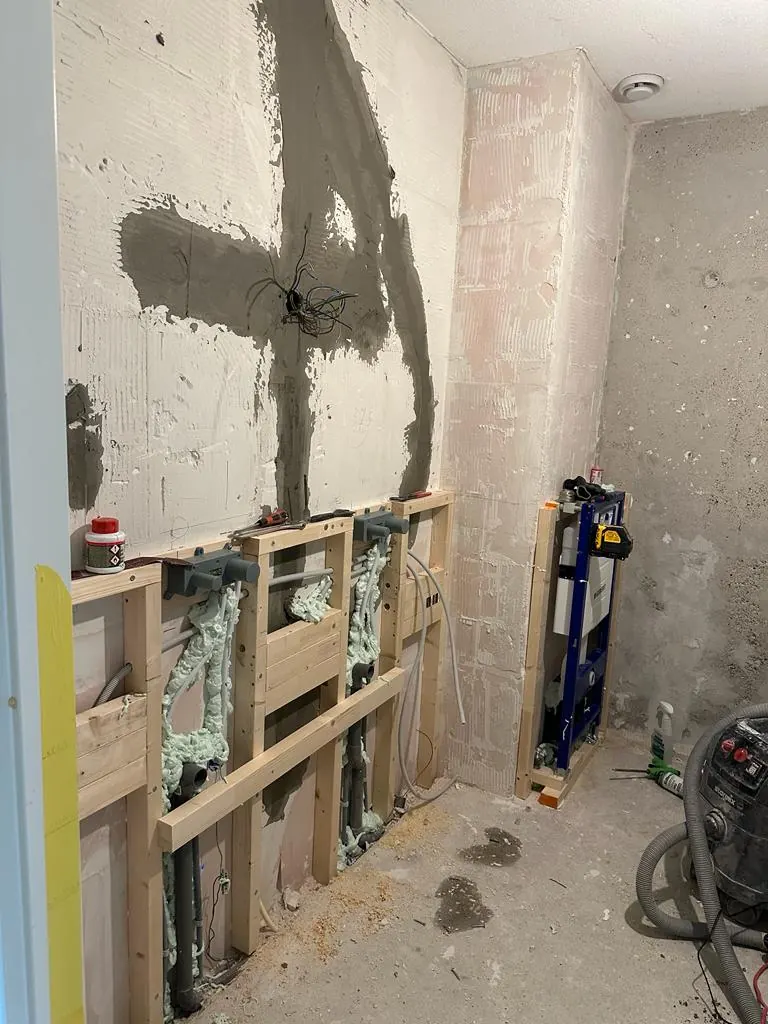
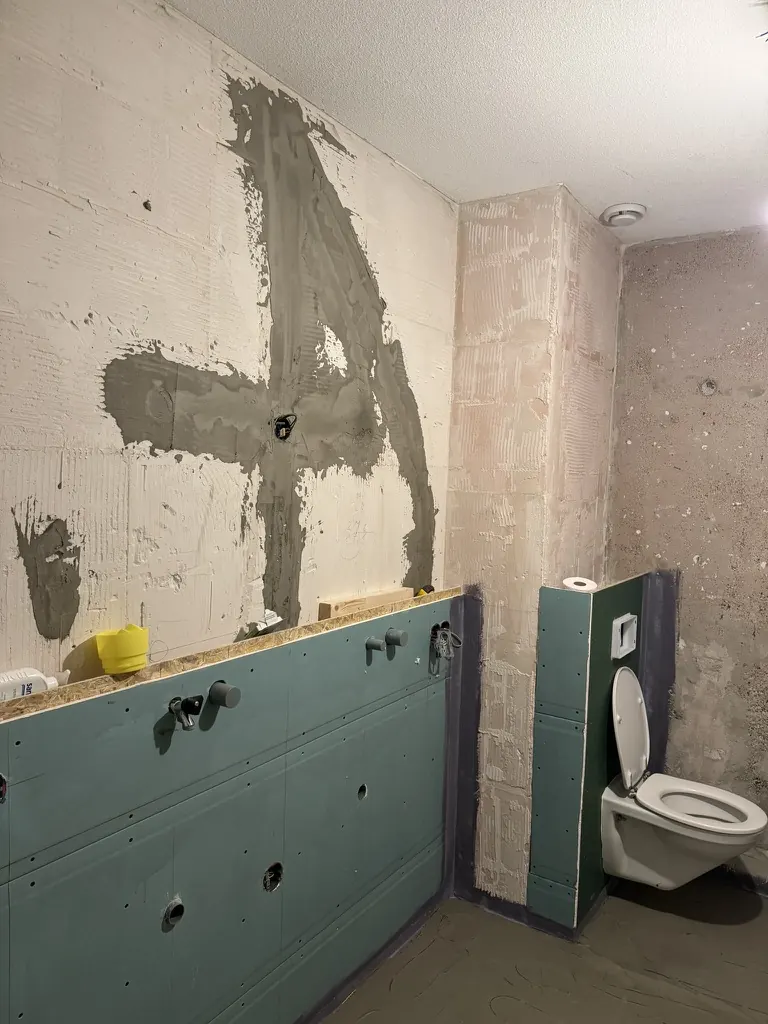
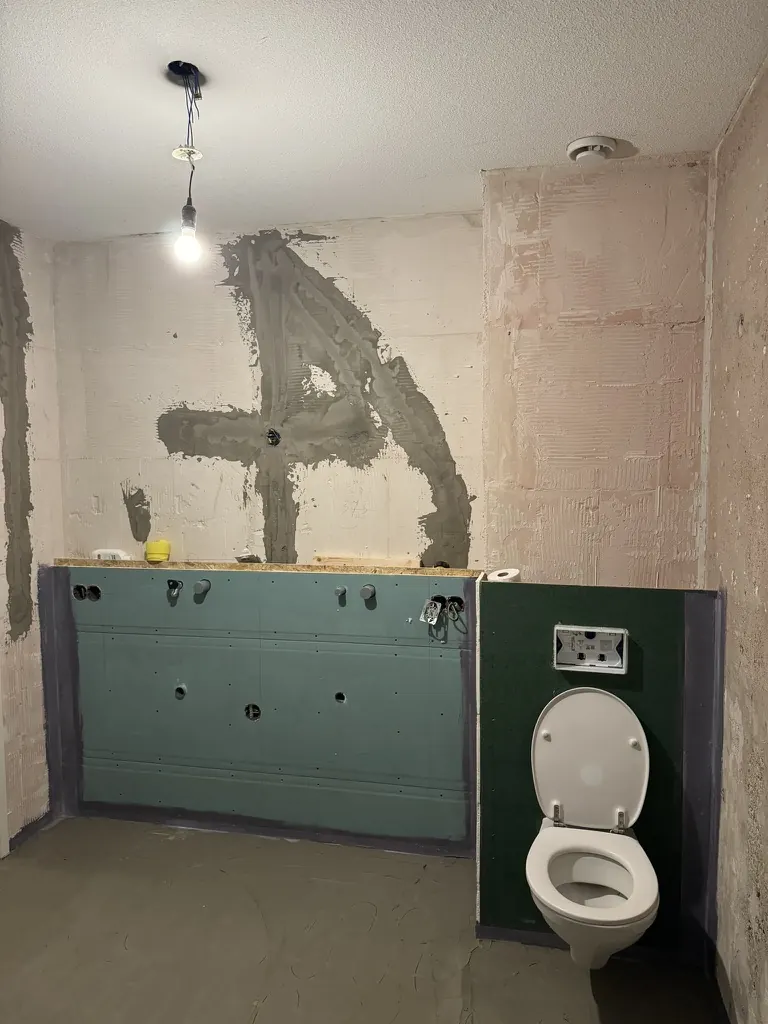
- Furniture frame – a made-to-measure wooden frame for the vanity unit.
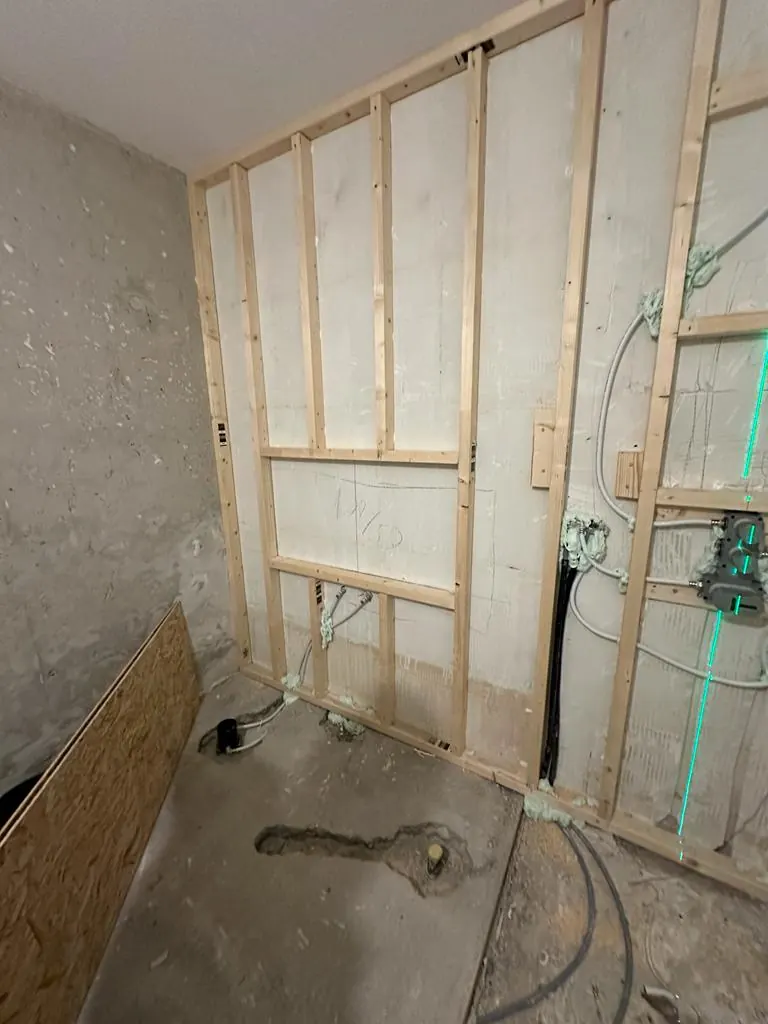
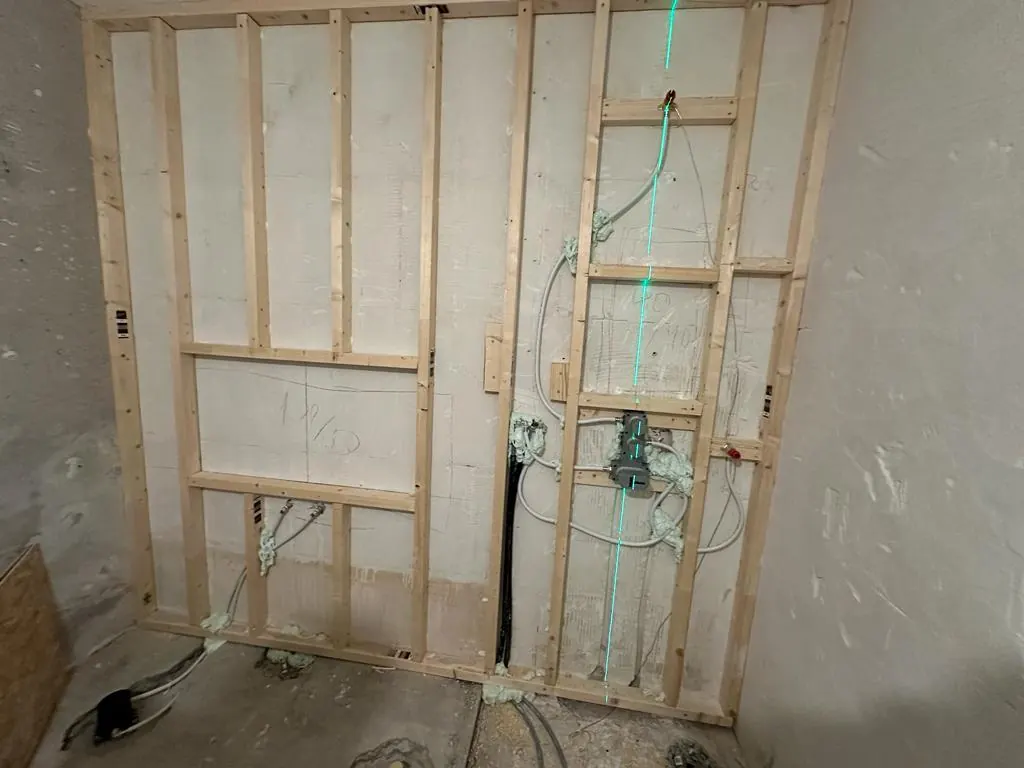
- Installations – connections at the washbasin, pipework behind the shower wall and the concealed shower parts.
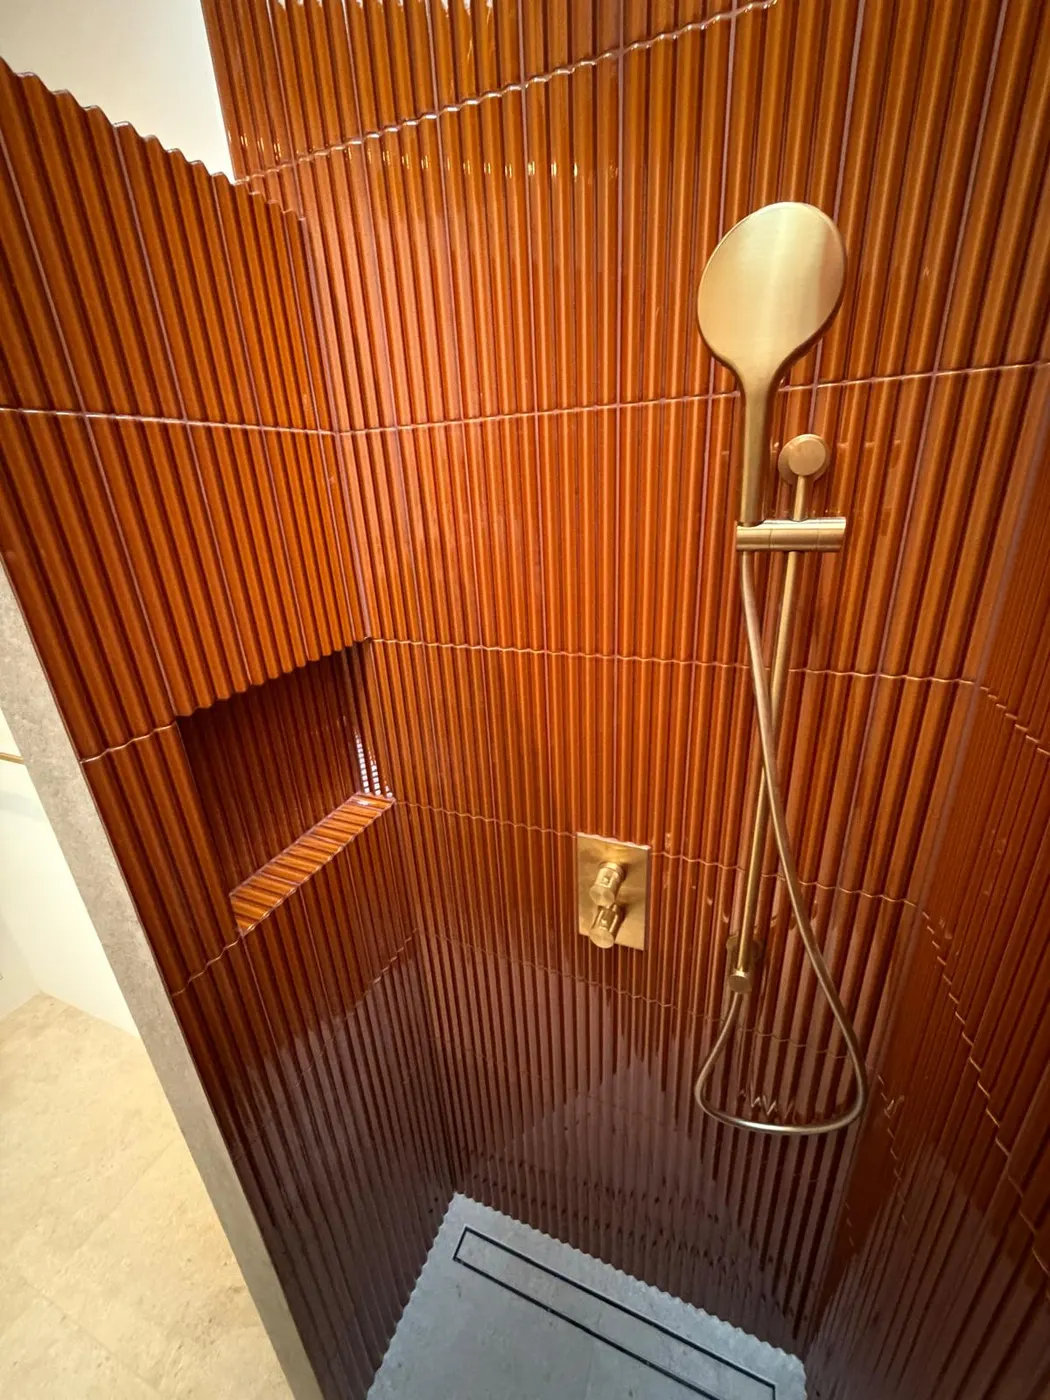
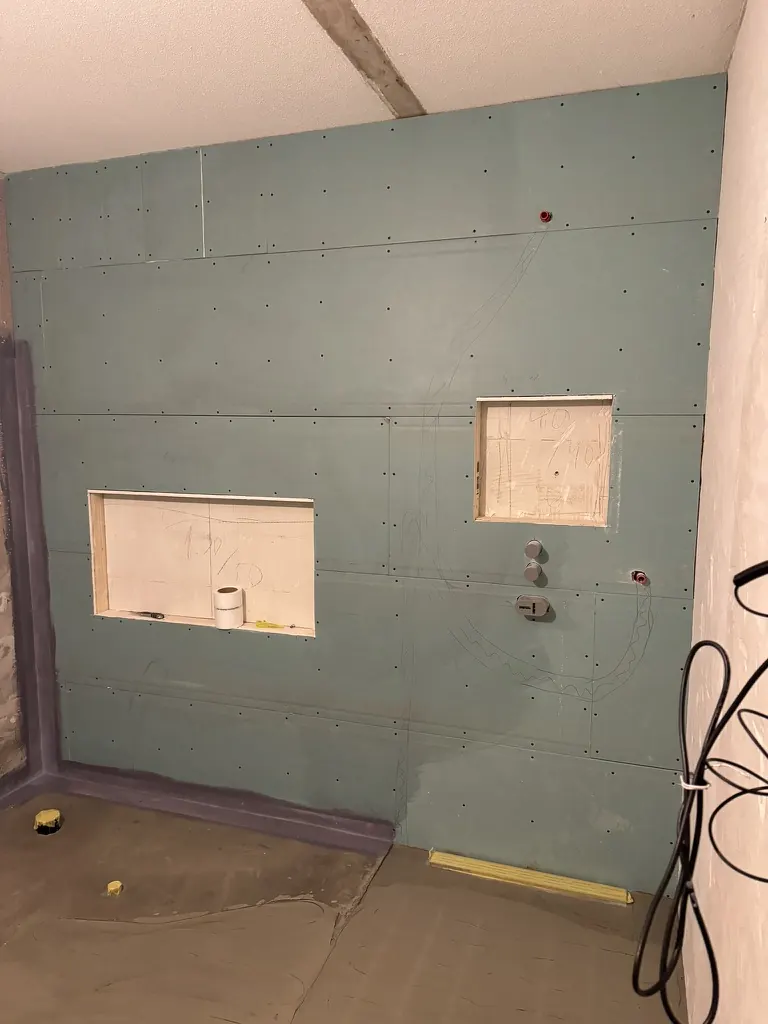
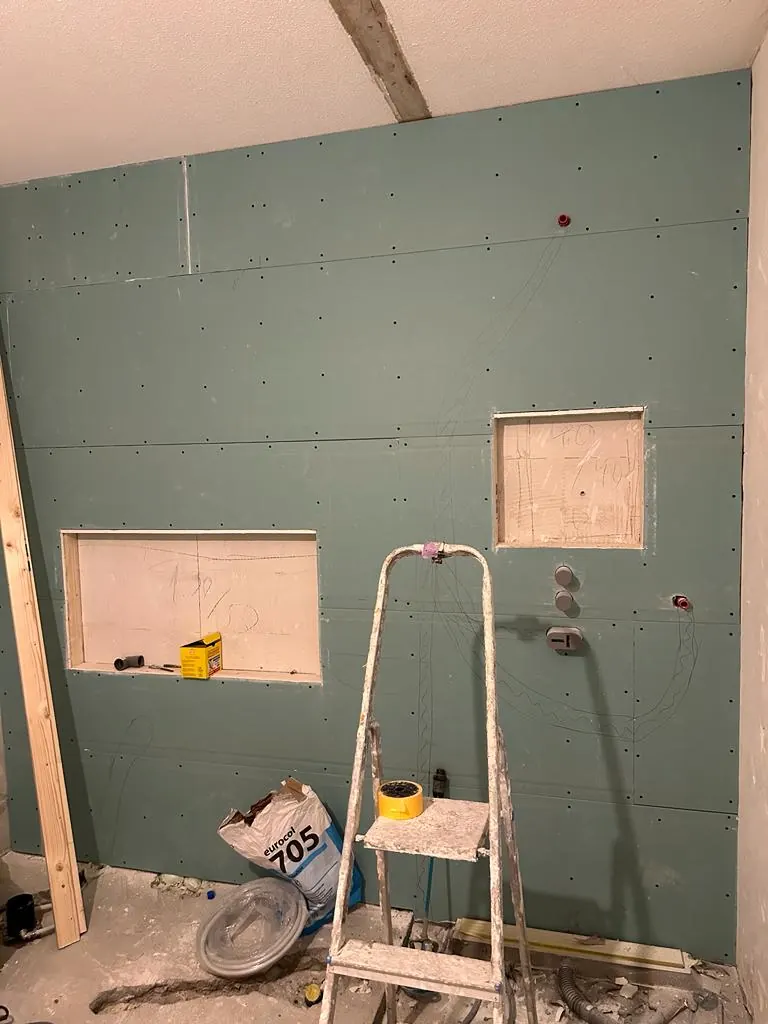
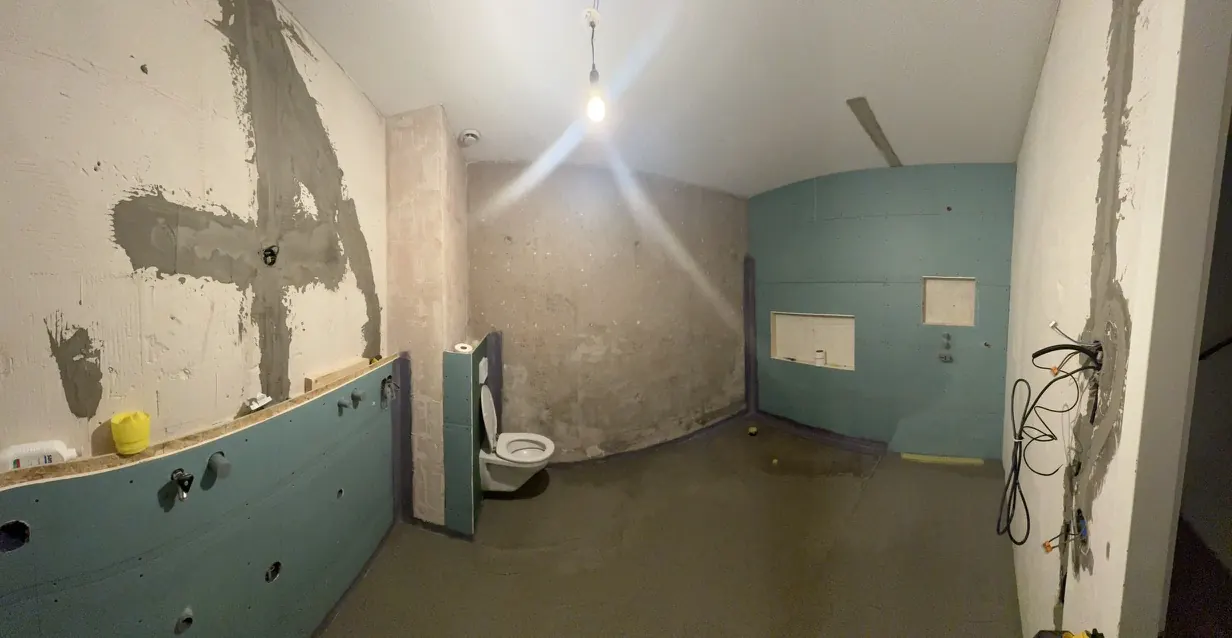
- Shower wall – built up with recessed niches.
- Walls – wall boards around the niches and at the vanity unit; toilet and washbasin prepared for tiling.
- Finishing – tiling, shower glass, the freestanding bath, toilet and the arched mirror.
Why recessed niches?
A niche in the shower wall makes room for shampoo and soap without separate racks. Because the niche is built into the wall, its position is fixed before the tiling starts.
The result
Bath and shower side by side, with a vanity unit that fits the room exactly.
How long does it take?
We also plan a bathroom with a freestanding bath and walk-in shower at 3 to 5 weeks. The delivery time of the bath, the shower glass and the furniture partly determines how fast it goes.
More about our approach: bathroom renovation.
Photos of the result
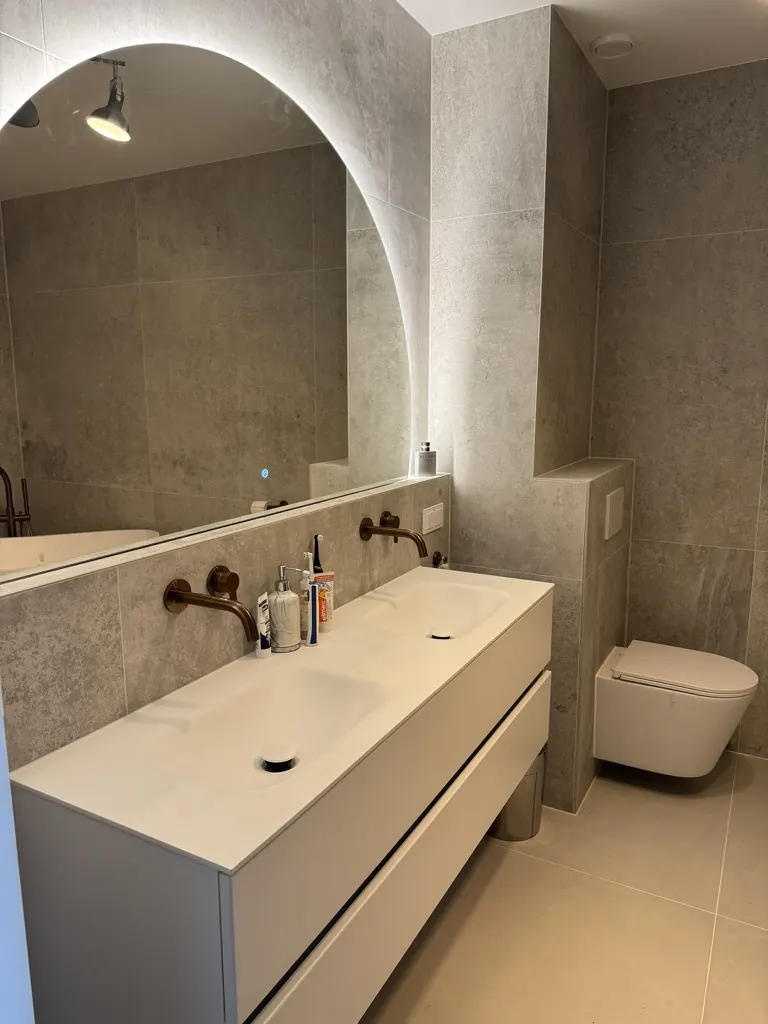
Before and after
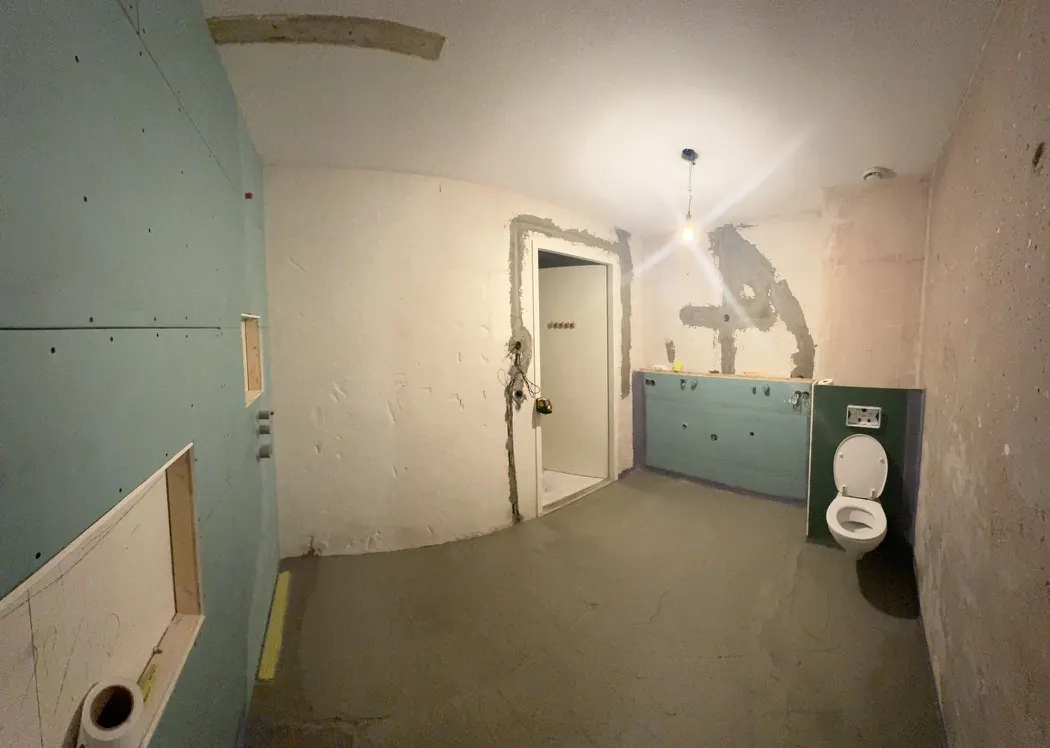
Build-up & installations
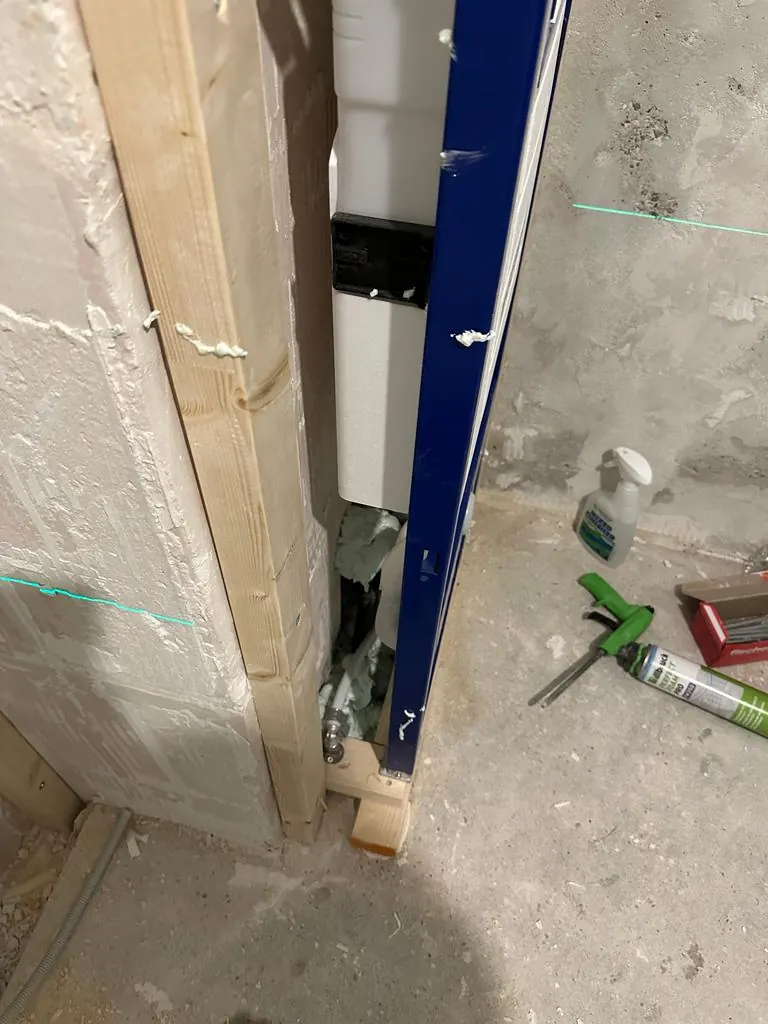
Walls & preparation
Planning work on your home?
Request a free site visit. We come by, think along with you and you receive a clear quote. Response within one working day.