★★★★★ Rated 5.0 on Google Response within one working day · 020 261 7124 · info@mvbouw.nl
Renovation & extension · Amstelveen

More space. More home.

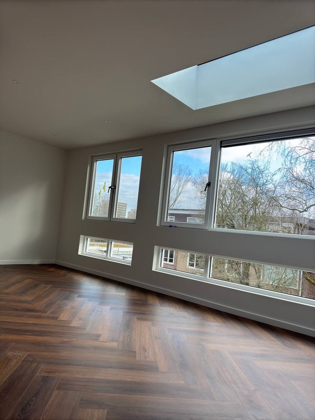
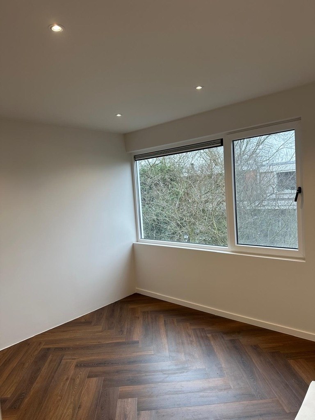
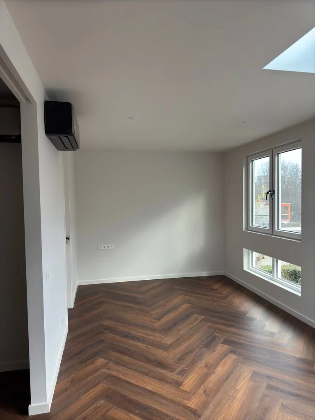
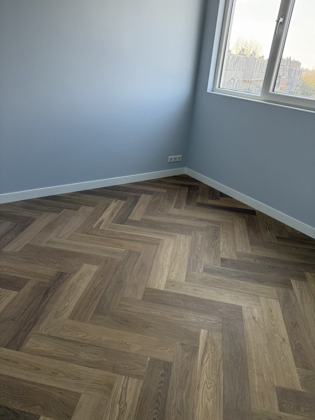
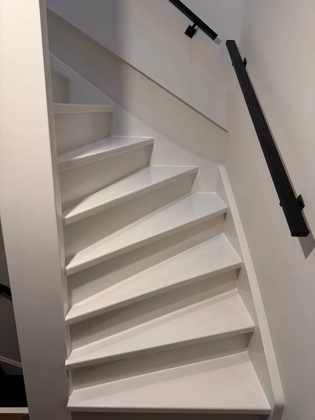
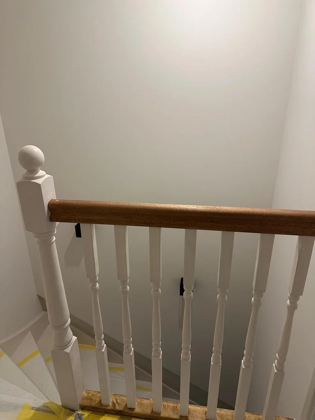
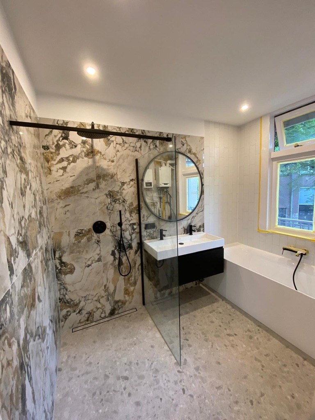
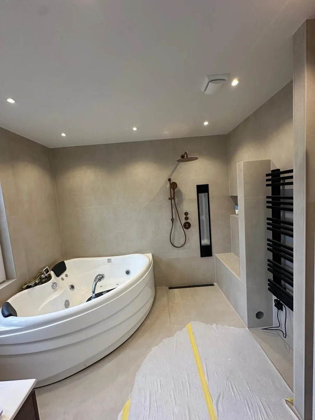
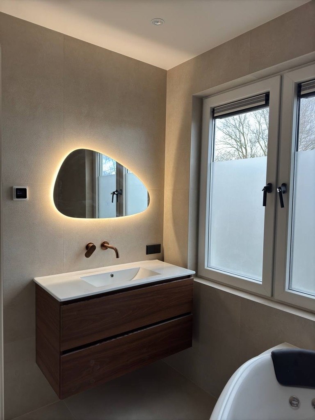
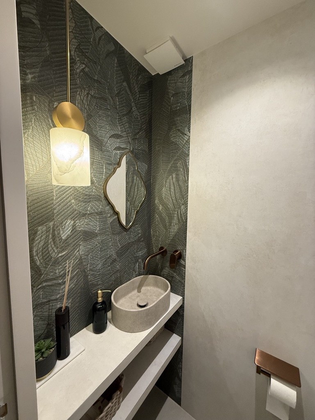
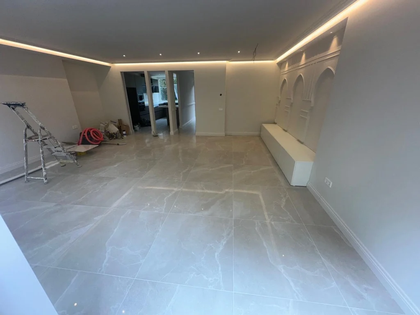
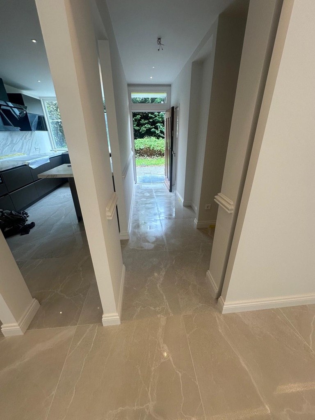
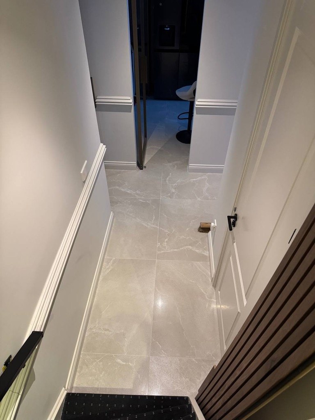
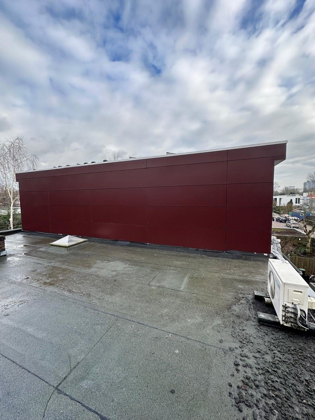
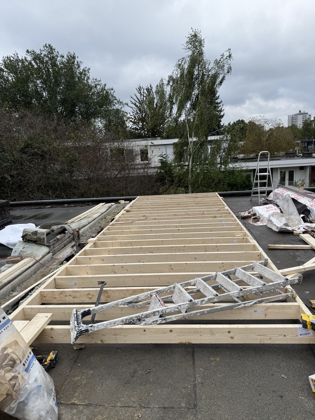
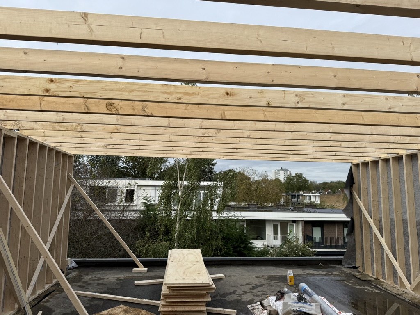
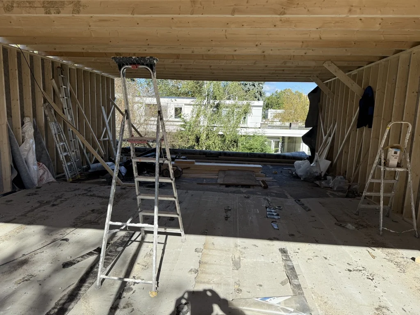
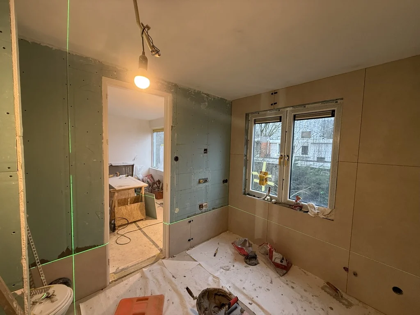
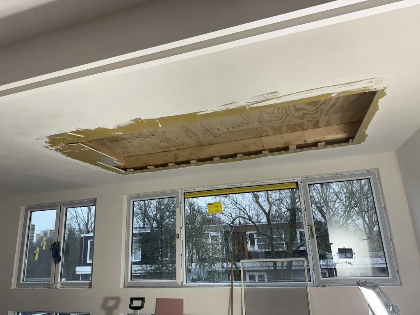
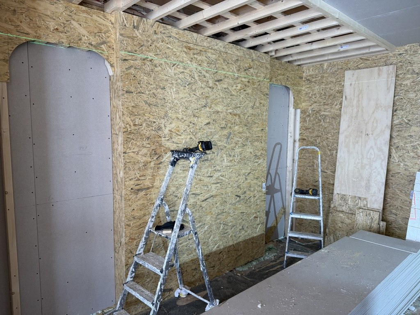
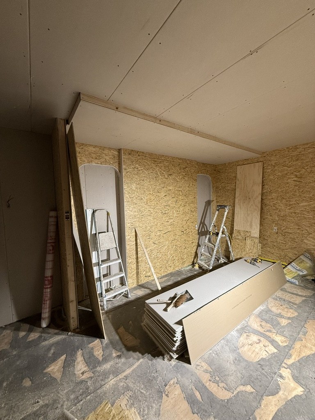
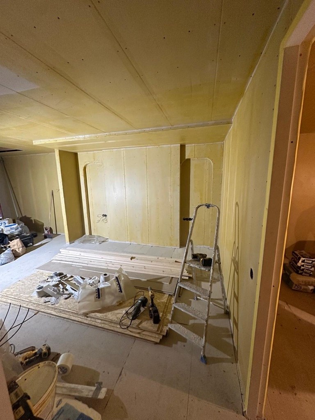
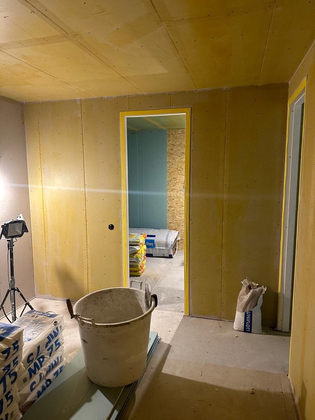
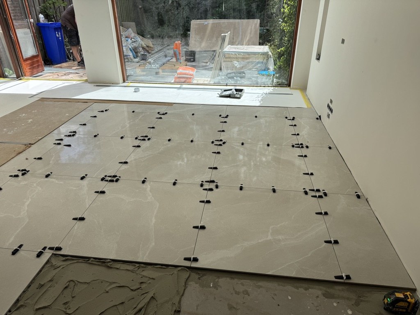
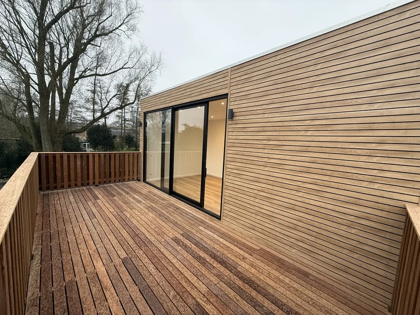
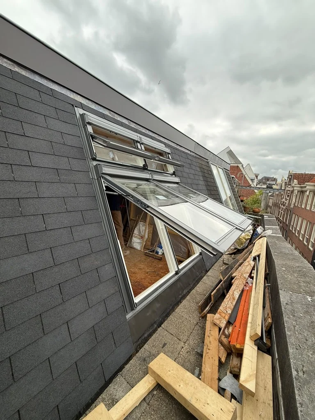
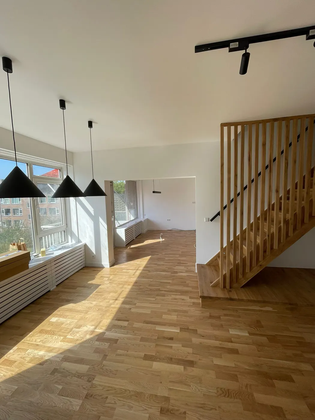
A home in Amstelveen that gained a complete extra storey. We built the extension in timber frame, with new floor joists, roof and facade cladding. Inside followed insulation, underfloor heating, a new staircase with balustrade, herringbone floors, a marble-look tiled floor and two bathrooms: one with a corner bath and one with a spacious walk-in shower.

Location
Amstelveen
Type
Renovation & extension
Work carried out
Demolition · Timber-frame construction · Roof & facade · Insulation · Underfloor heating · Staircase · Bathrooms · Herringbone & tiled floor · Plastering

Photos of the result
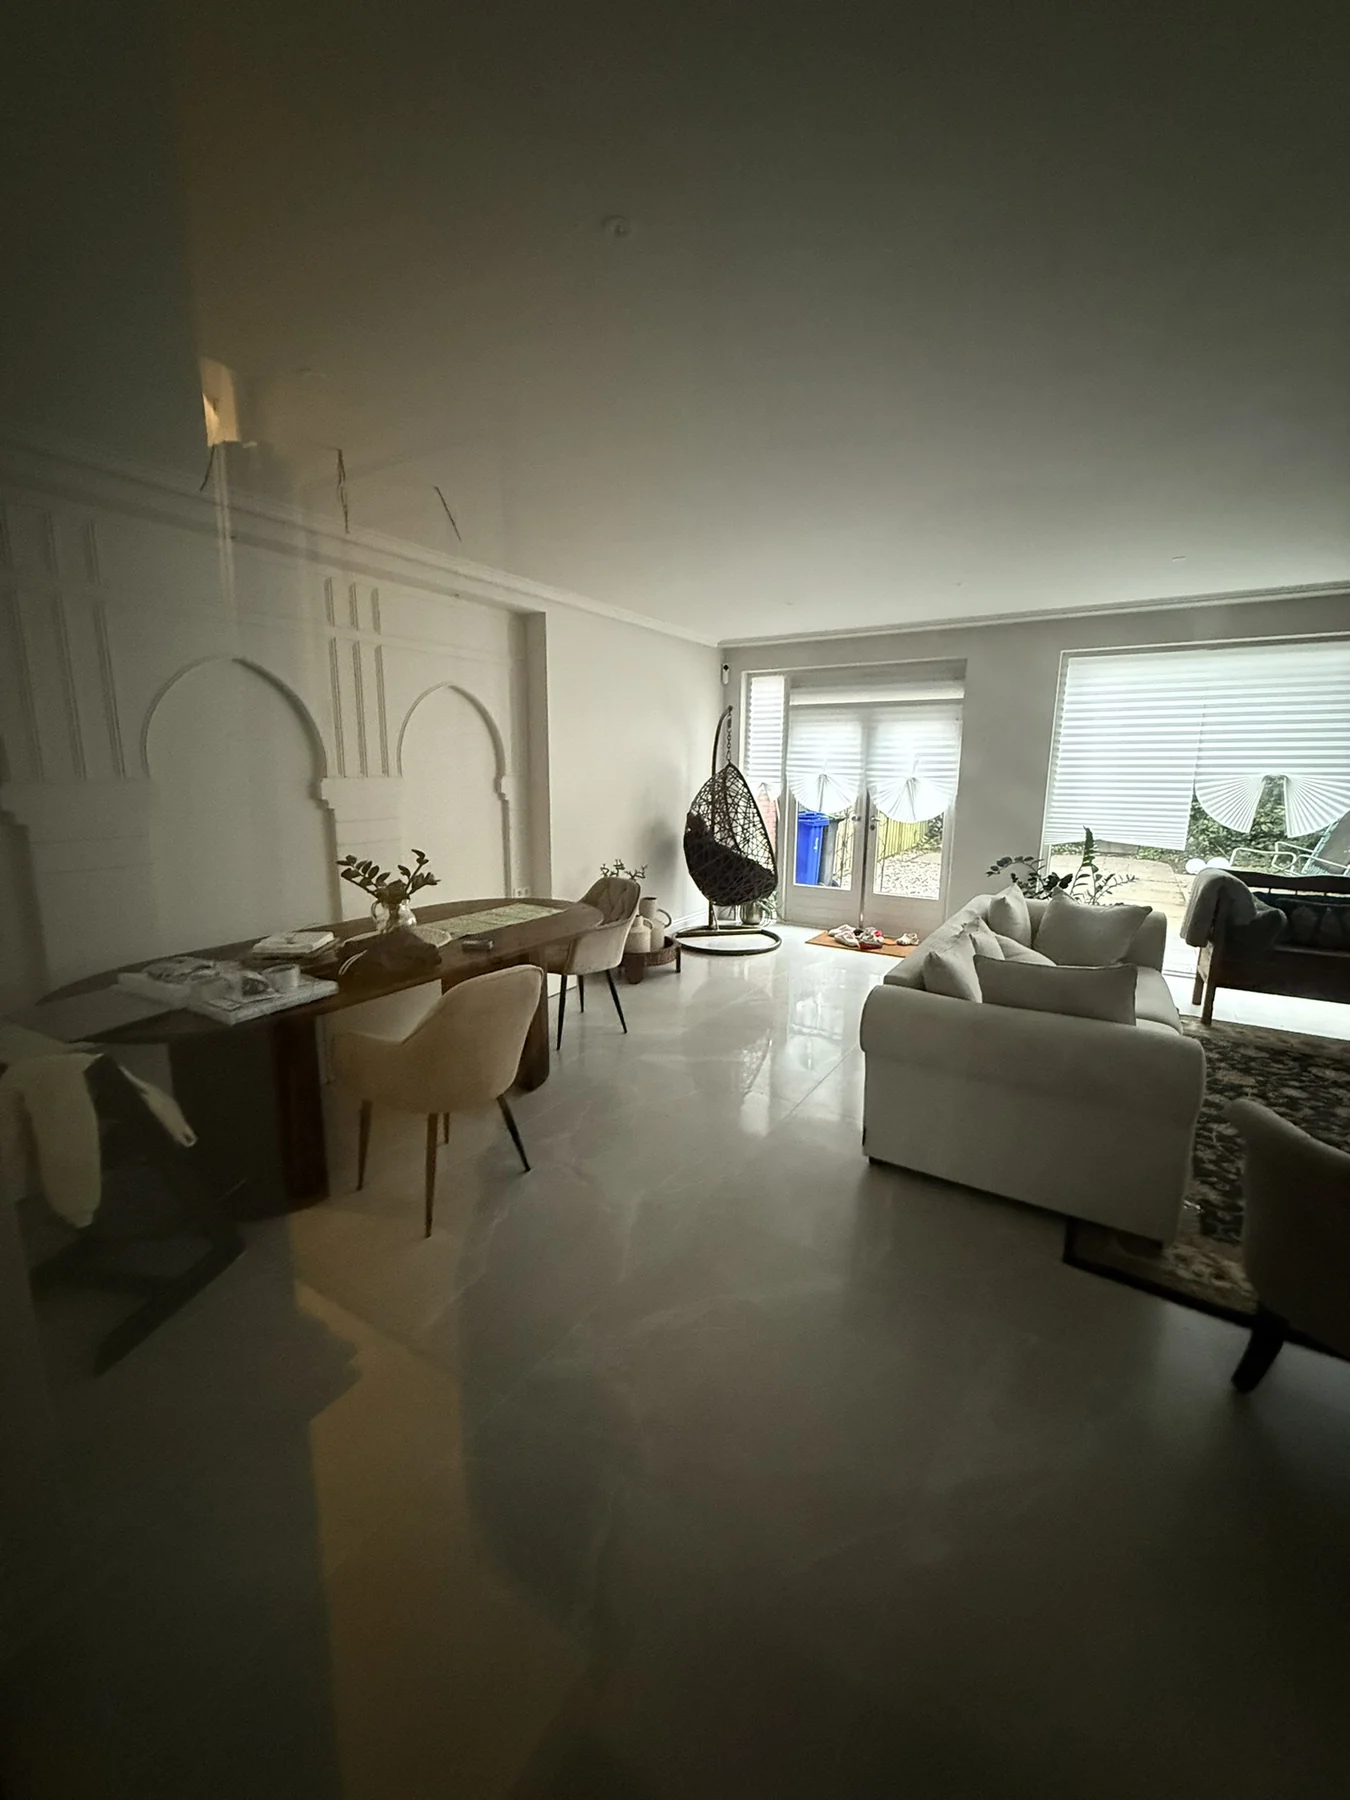
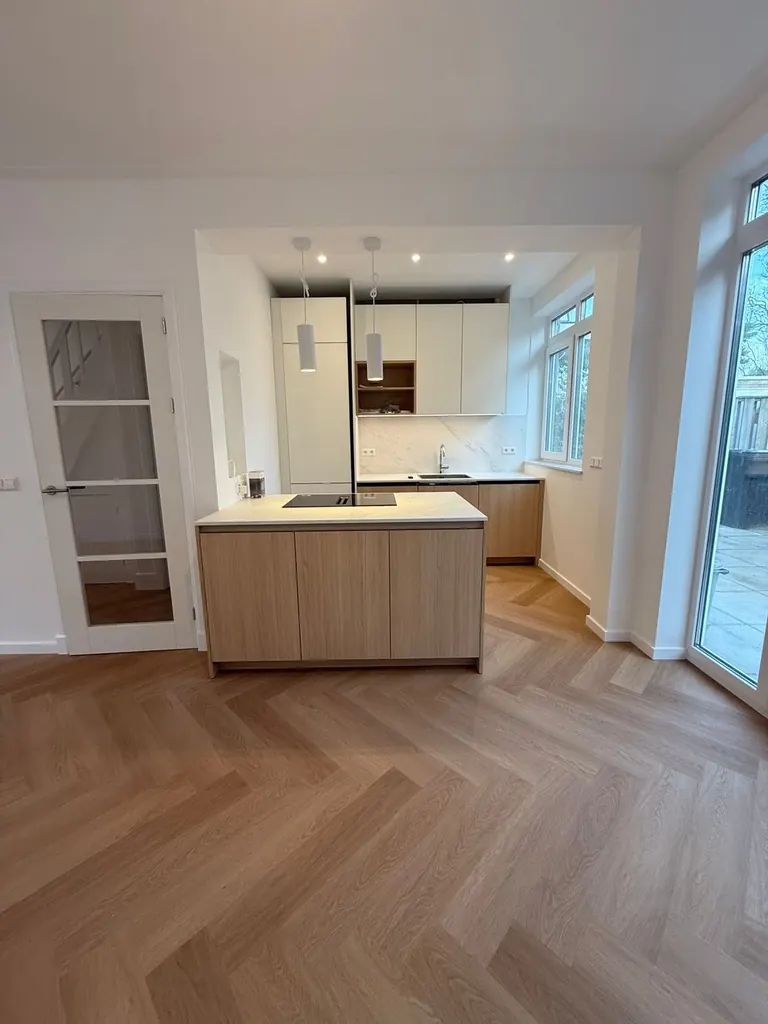
Furnished living roomHerringbone floor and skylight in the extensionFinished bedroomRoom with herringbone floorFloor and skirting boardsNew staircaseBalustrade and staircase finishMarble-look bathroomBathroom with corner bath and showerVanity unit with mirrorHand basin and wall finishTiled floor and wall detailsHallway with tiled floorLanding and doorsThe extension from the outside

Before and after

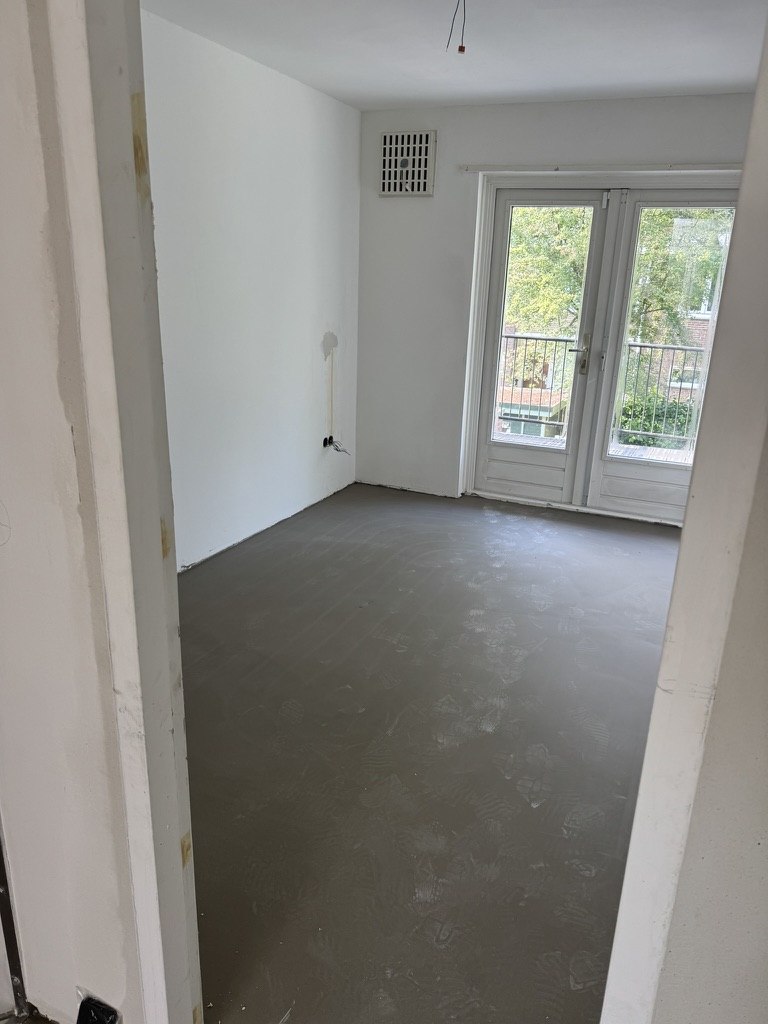
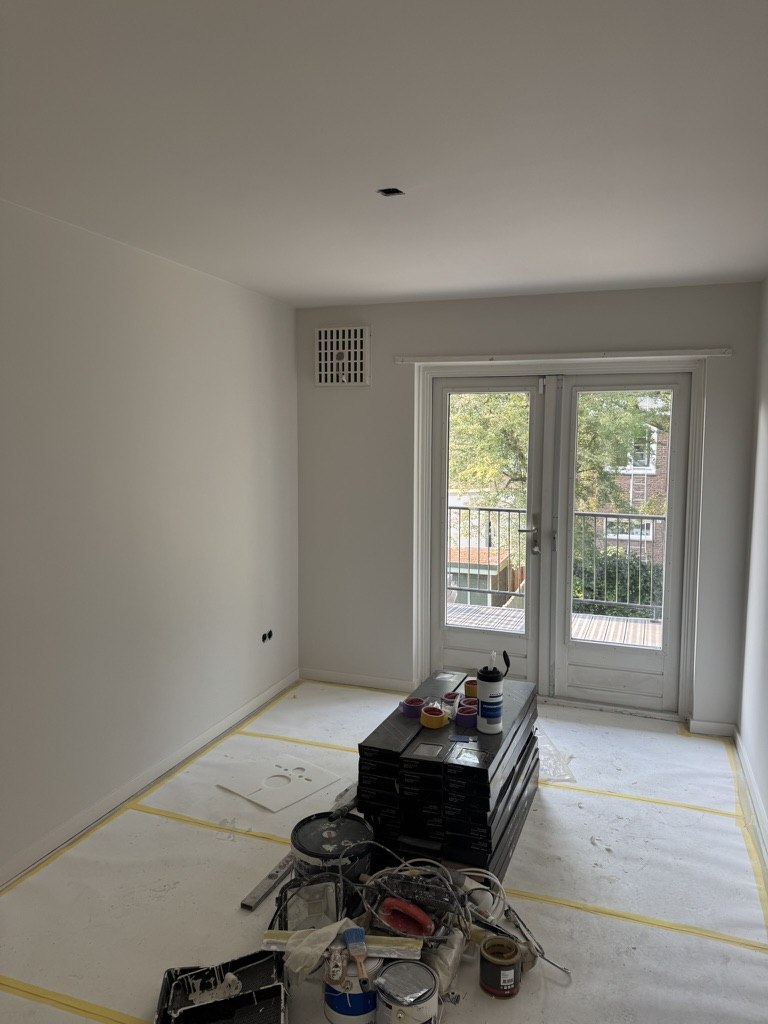
Before — Bedroom: from shell to finished roomAfter — Bedroom: from shell to finished room
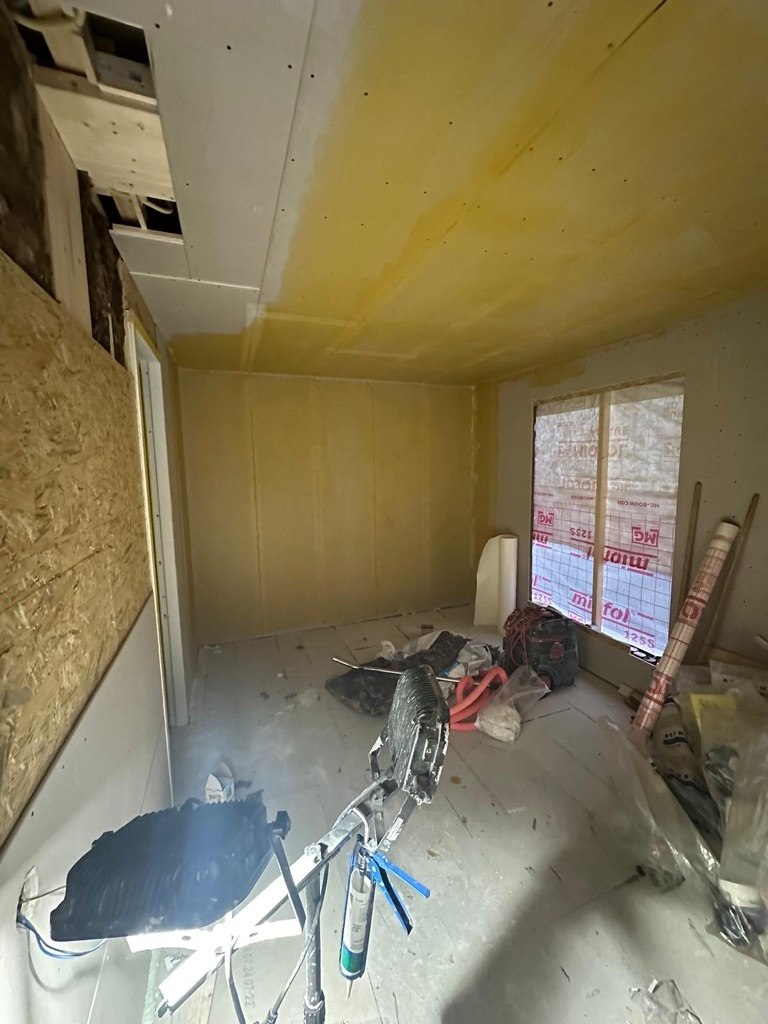
Bedroom: from shell to finished room
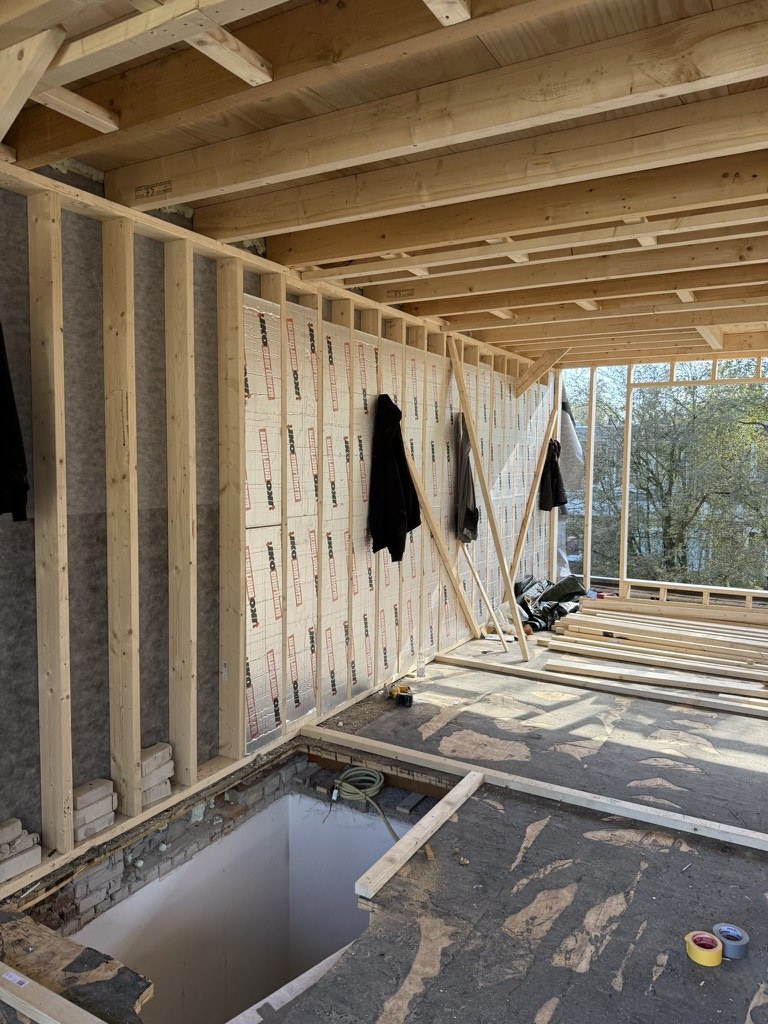
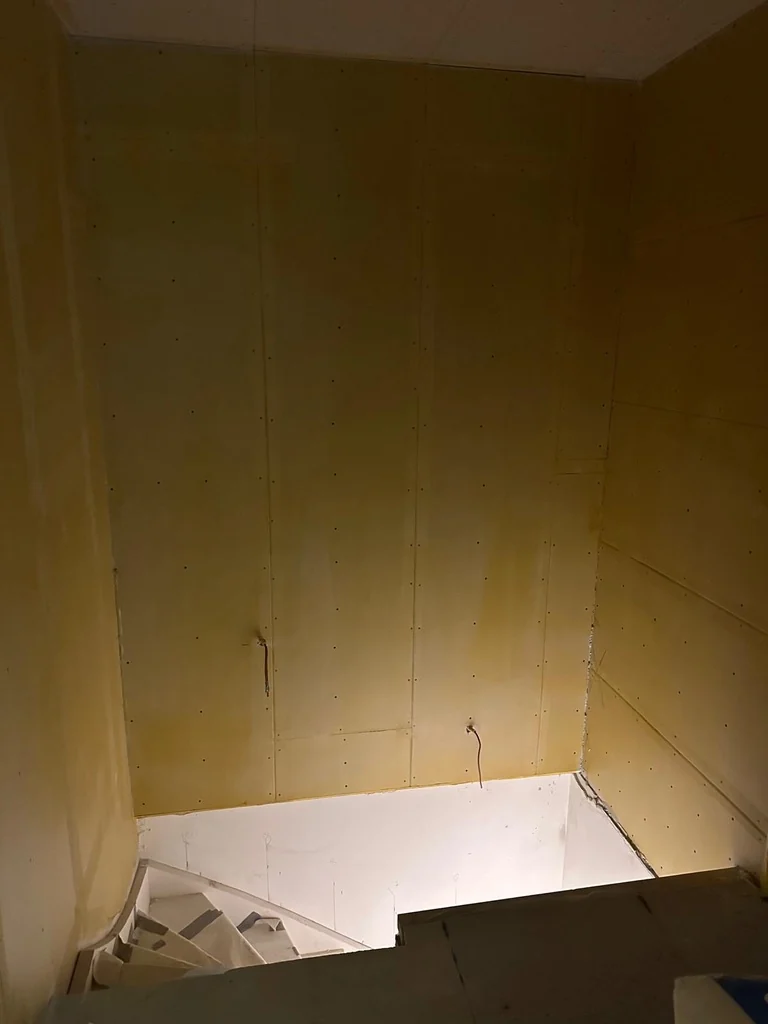
Before — Stairwell: from opening to new staircaseAfter — Stairwell: from opening to new staircase
Stairwell: from opening to new staircase

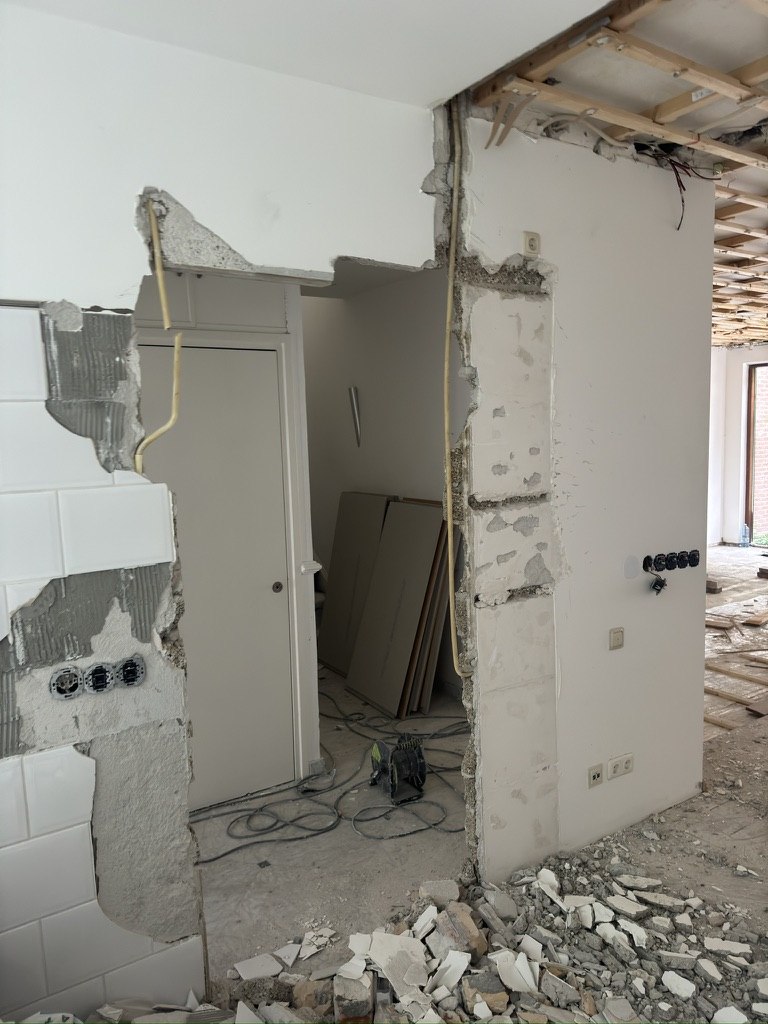
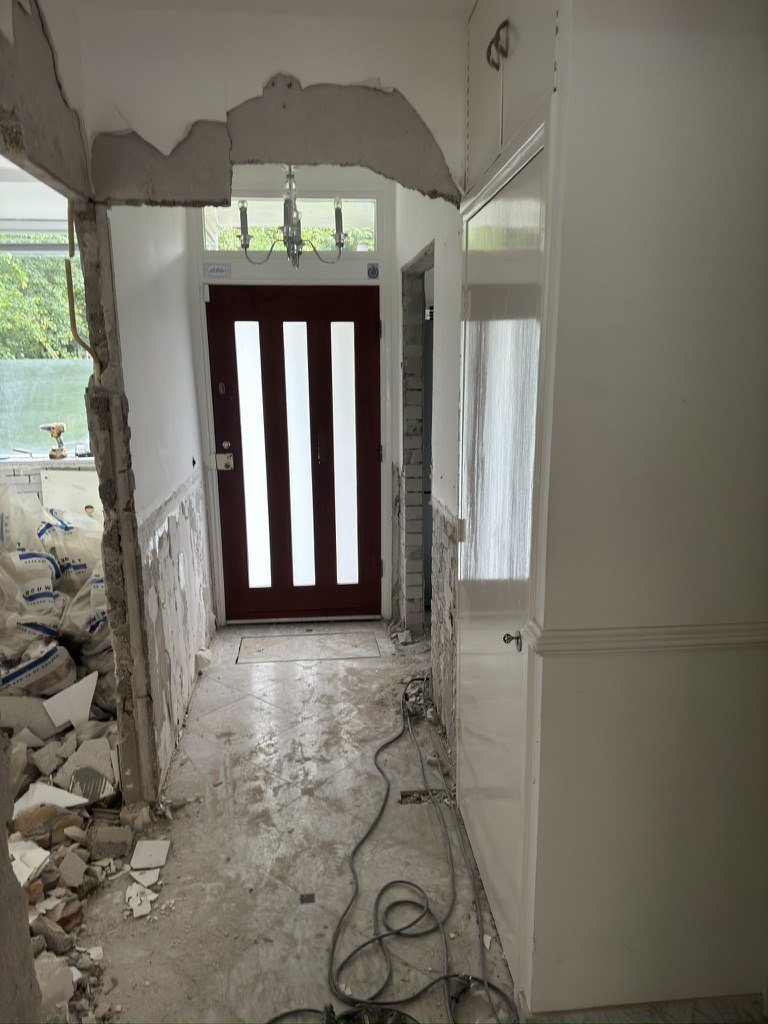
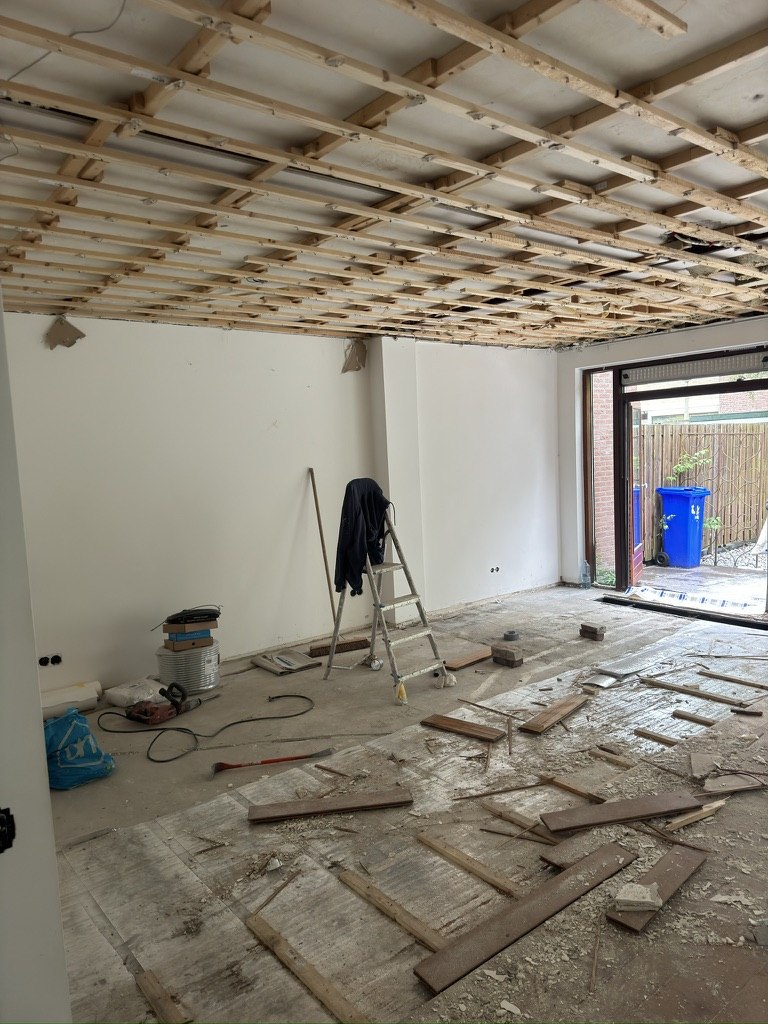
Demolition

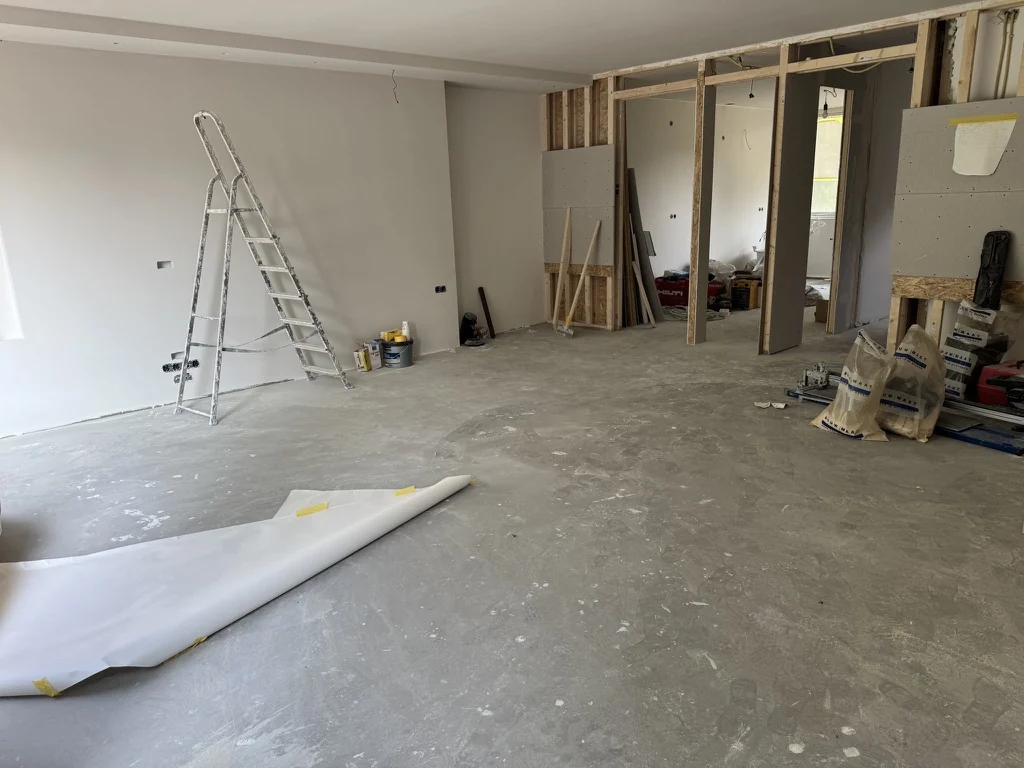
Removing interior wallsNew doorwaysFloor and ceiling opened up

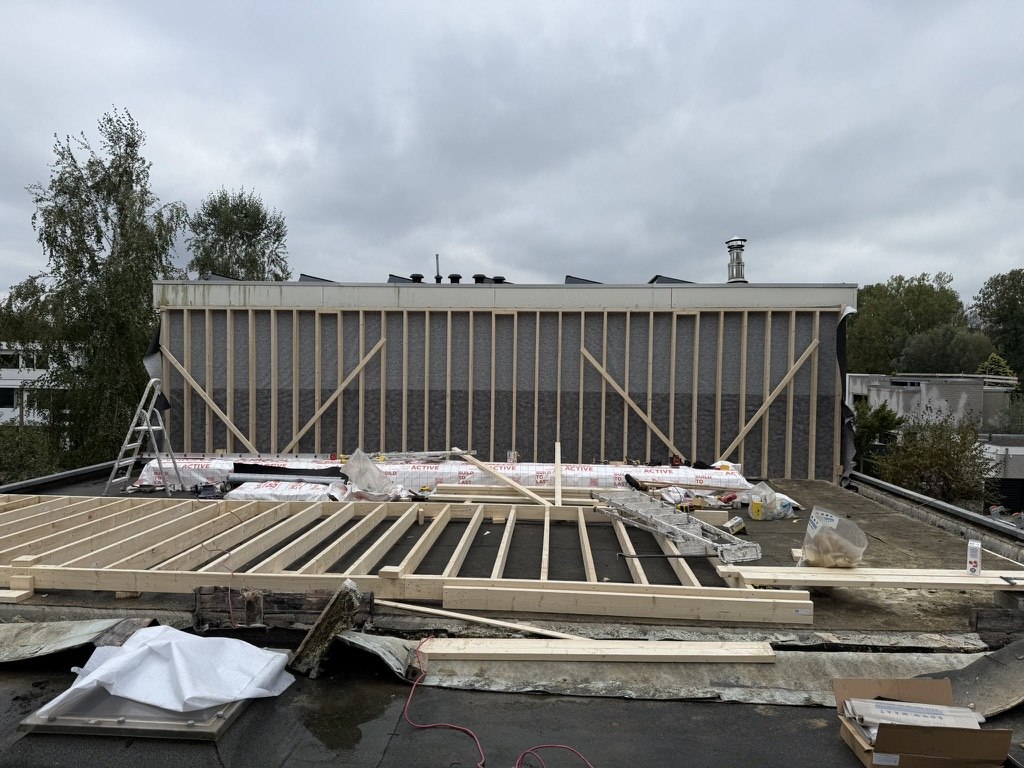
Structure & roof

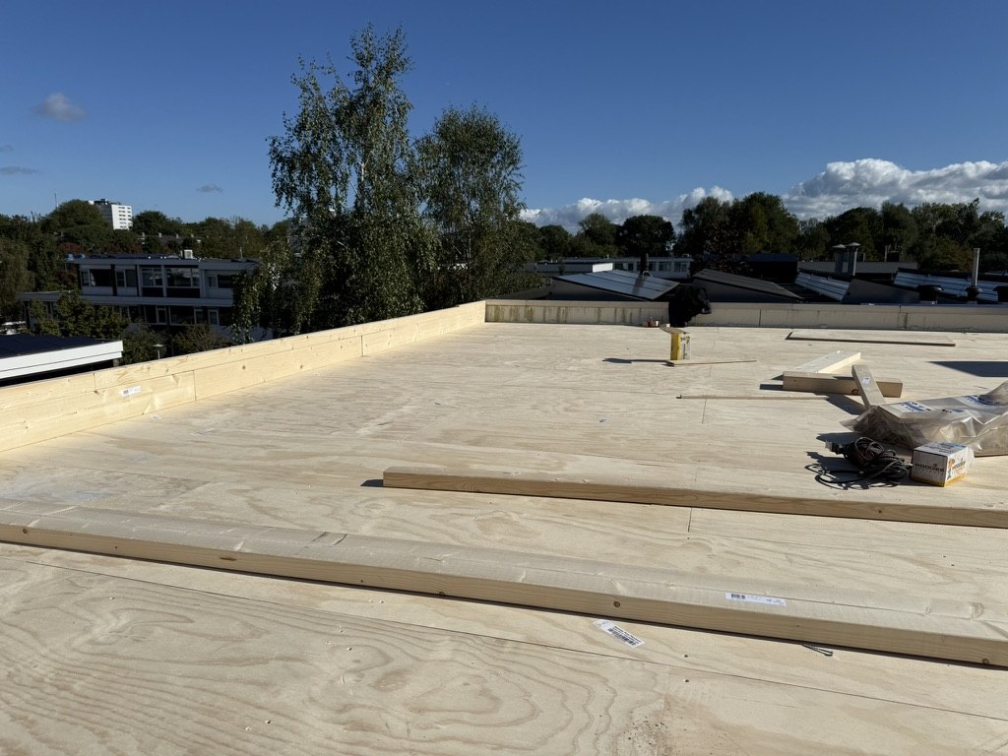
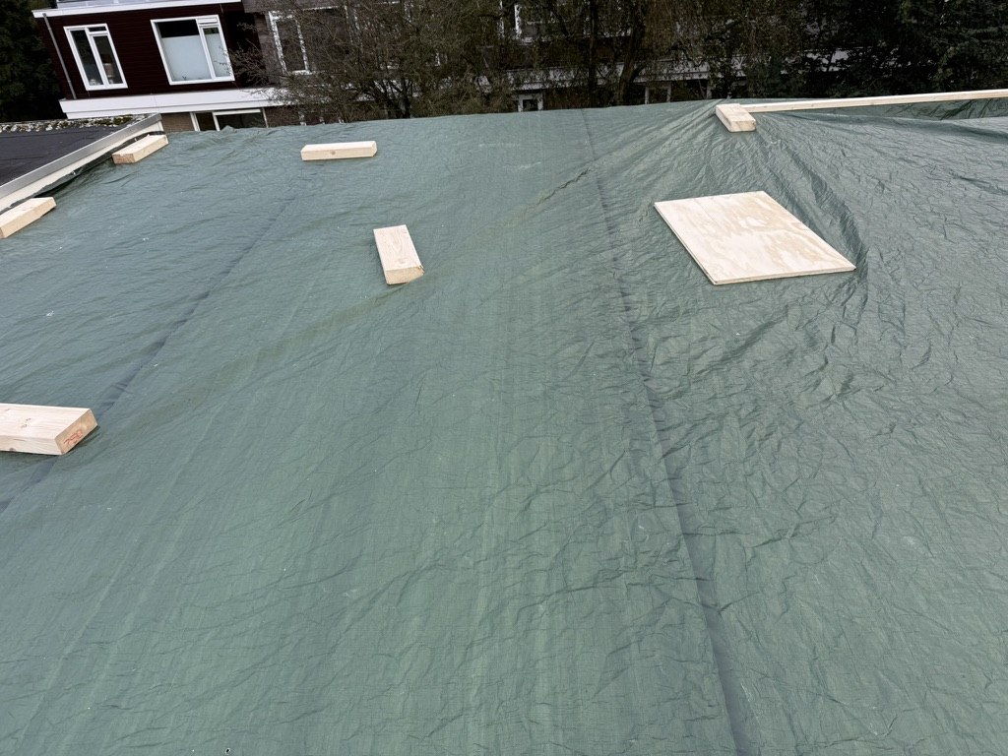
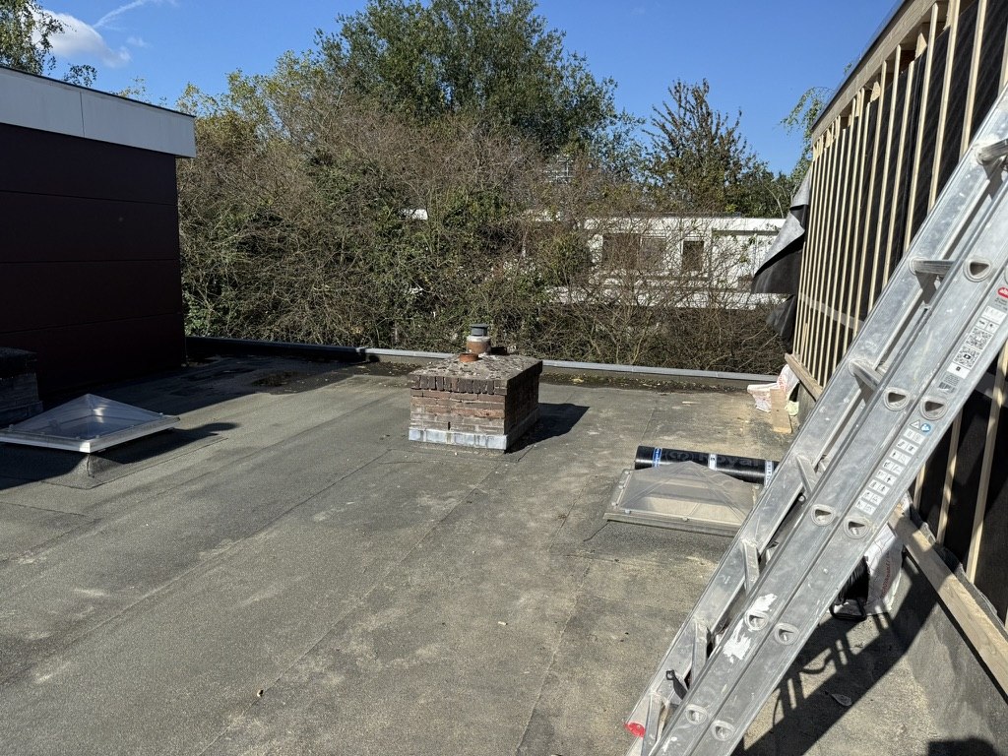
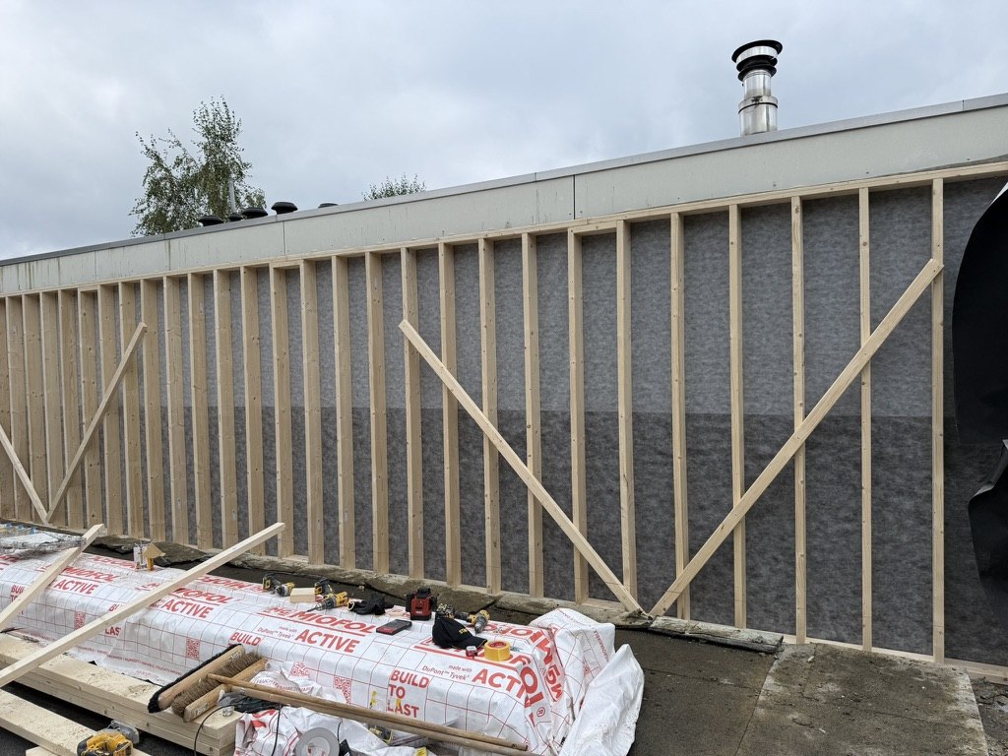
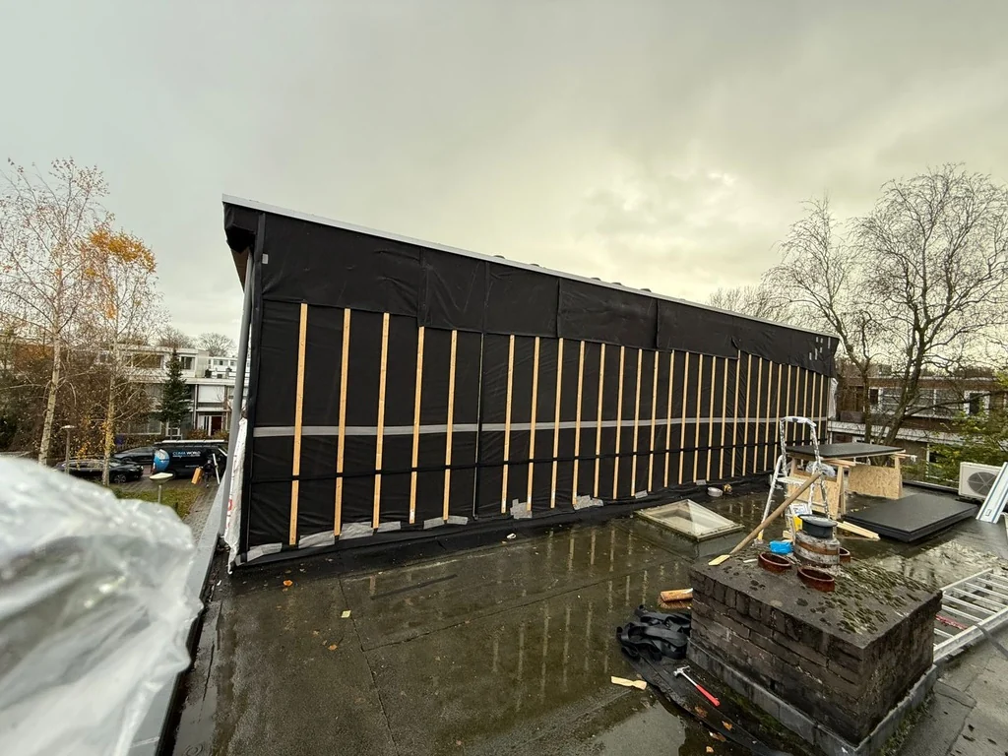
Building the extensionTimber floor joistsRoof beams and new spaceWalls and stairwell openingRoof boardingProtective roof layerRoof coveringPreparing the facadeBattens for the facade claddingFloor boards in the extension

Interior walls, installations & insulation
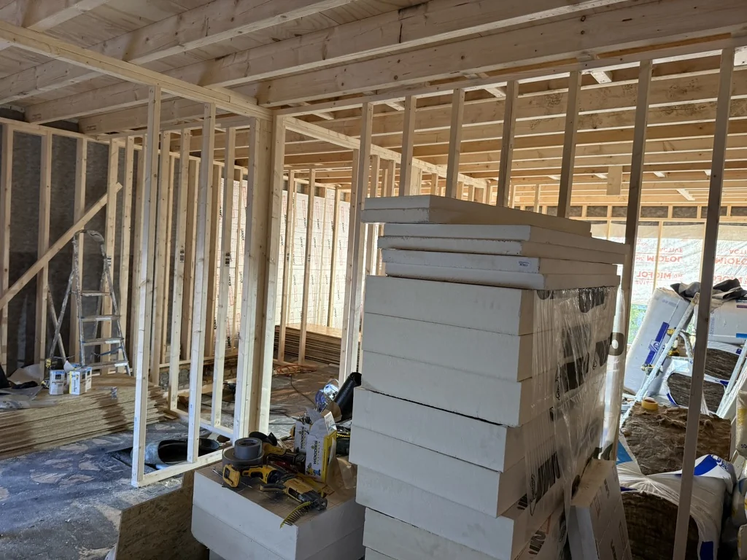
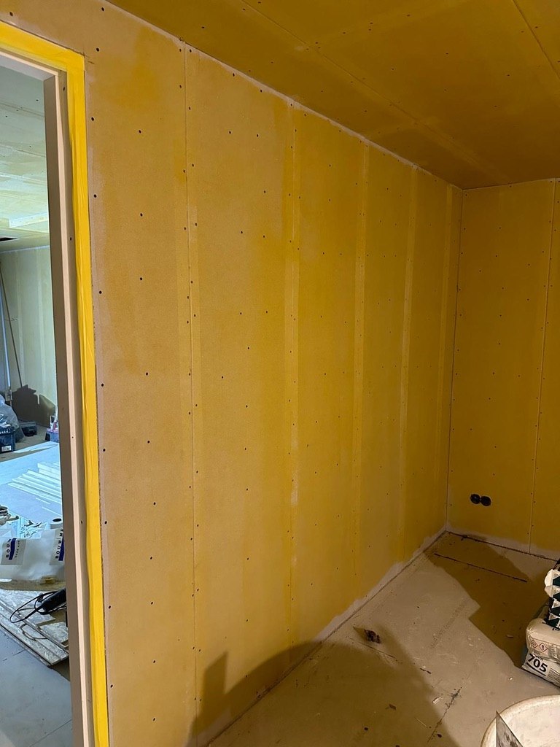
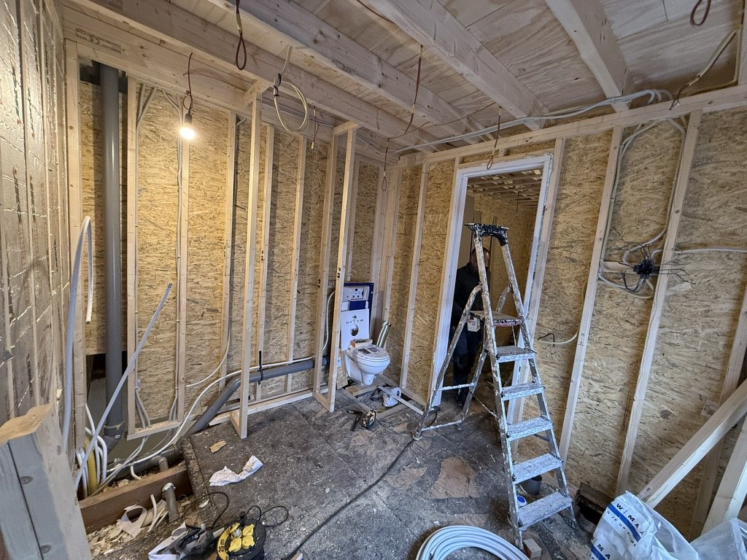
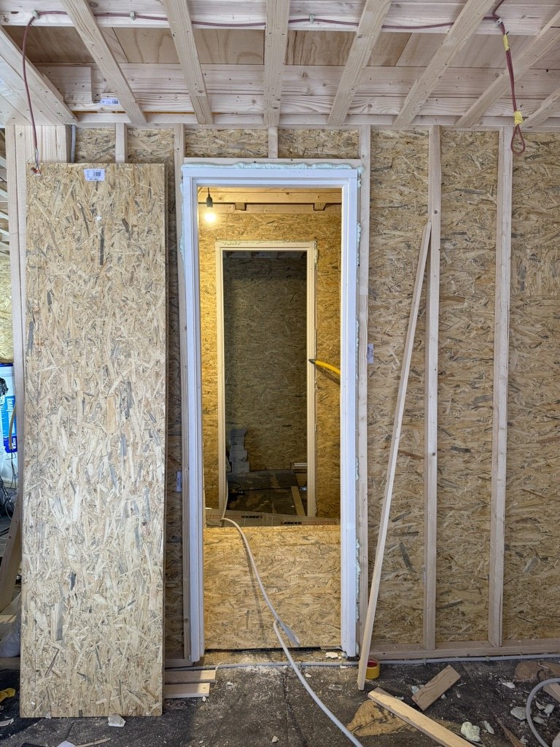
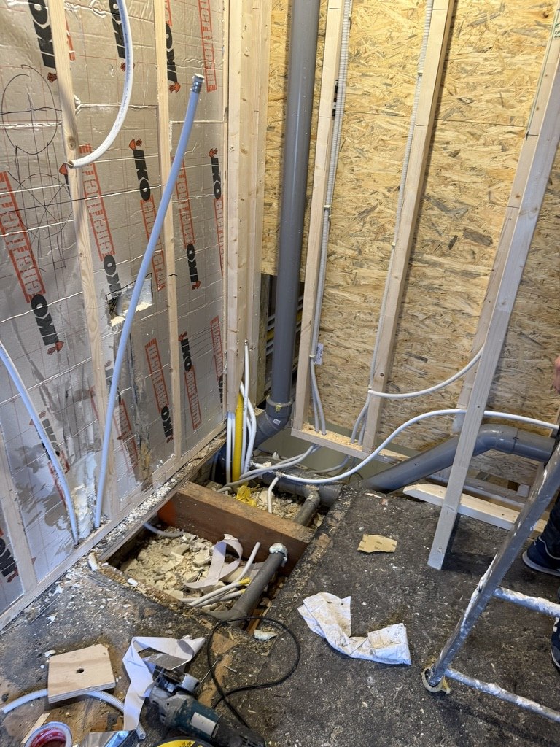
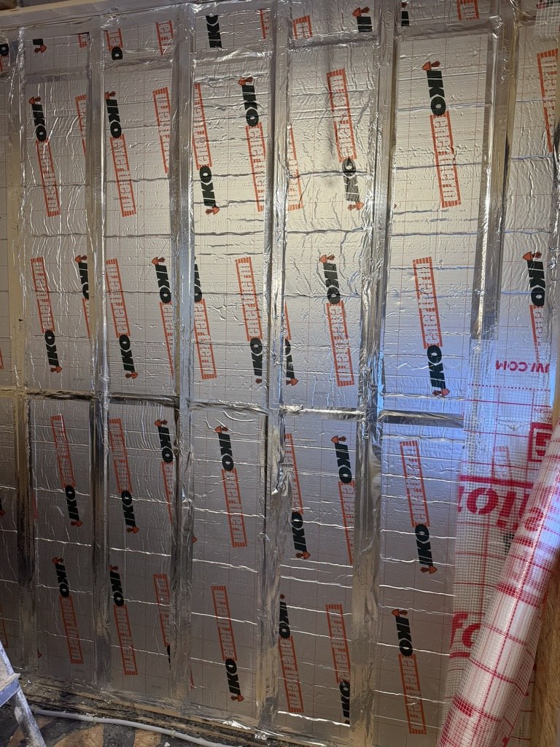
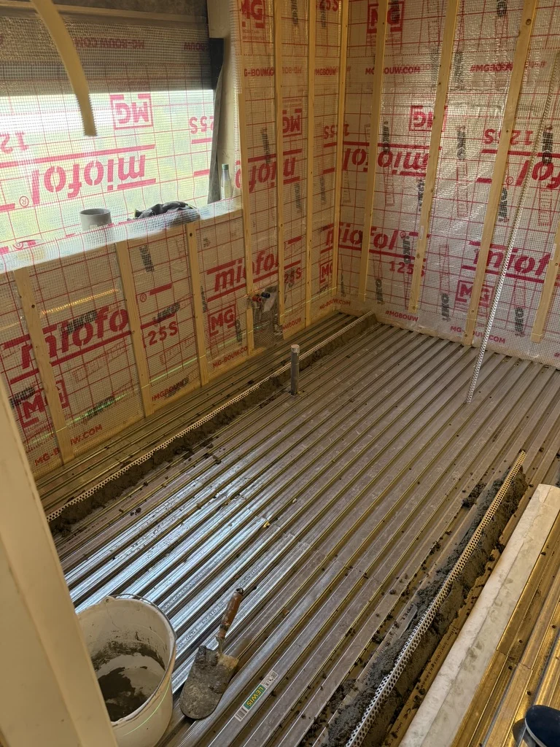
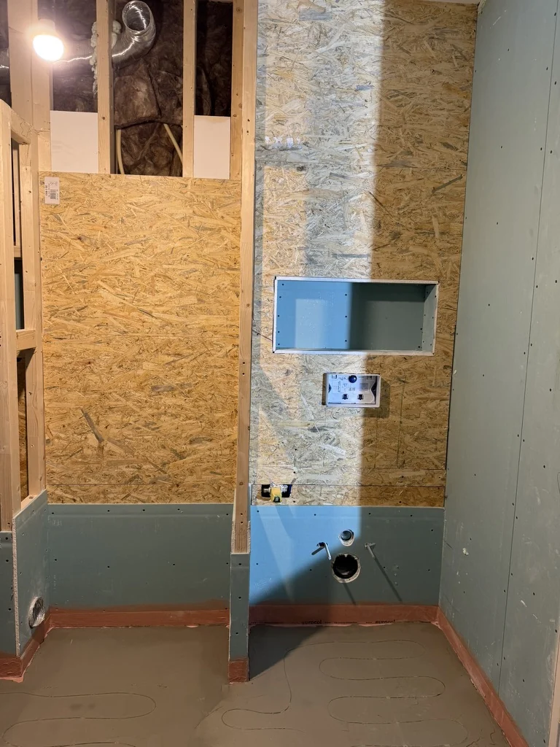
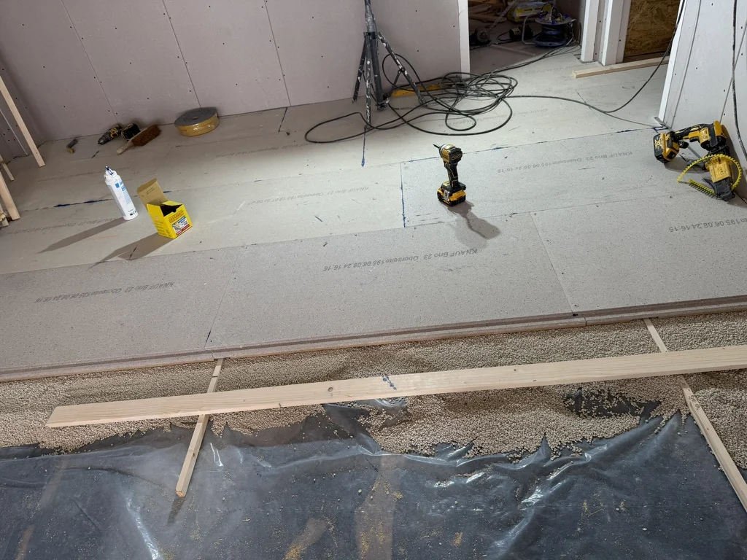
New interior wallsPipes in the new wallsDoor openingsWater and drainageVapour control layerUnderfloor heating and insulationConcealed cistern and pipeworkBathroom: wall build-upPreparation around the bathInsulation at the skylight

Finishing

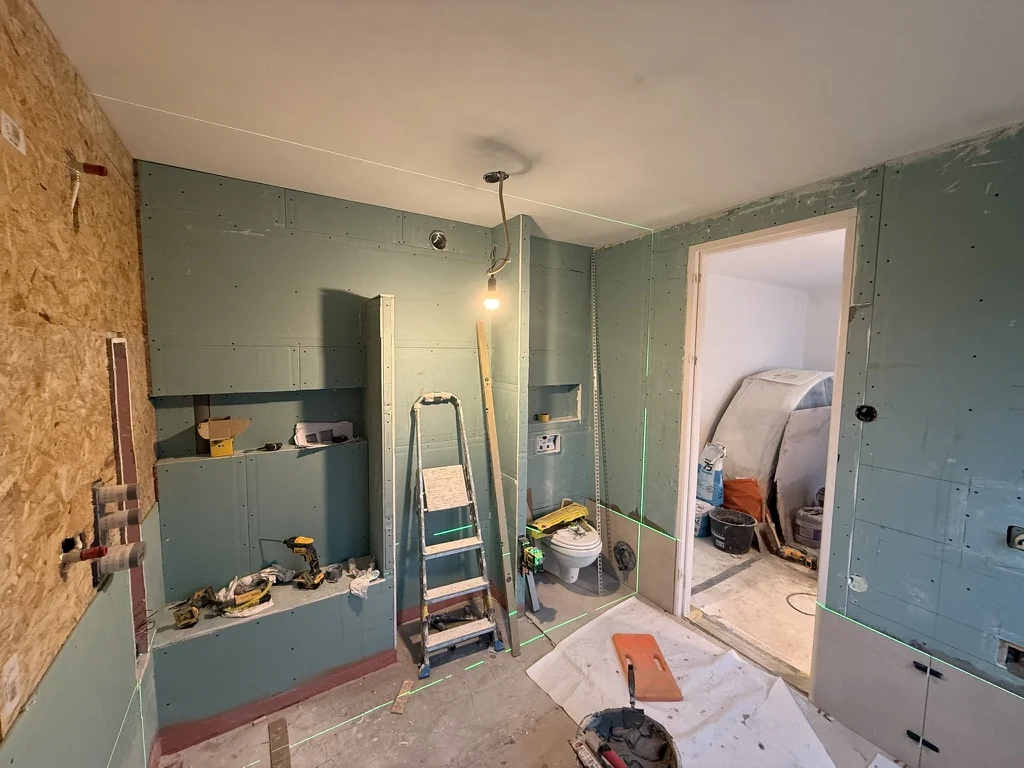
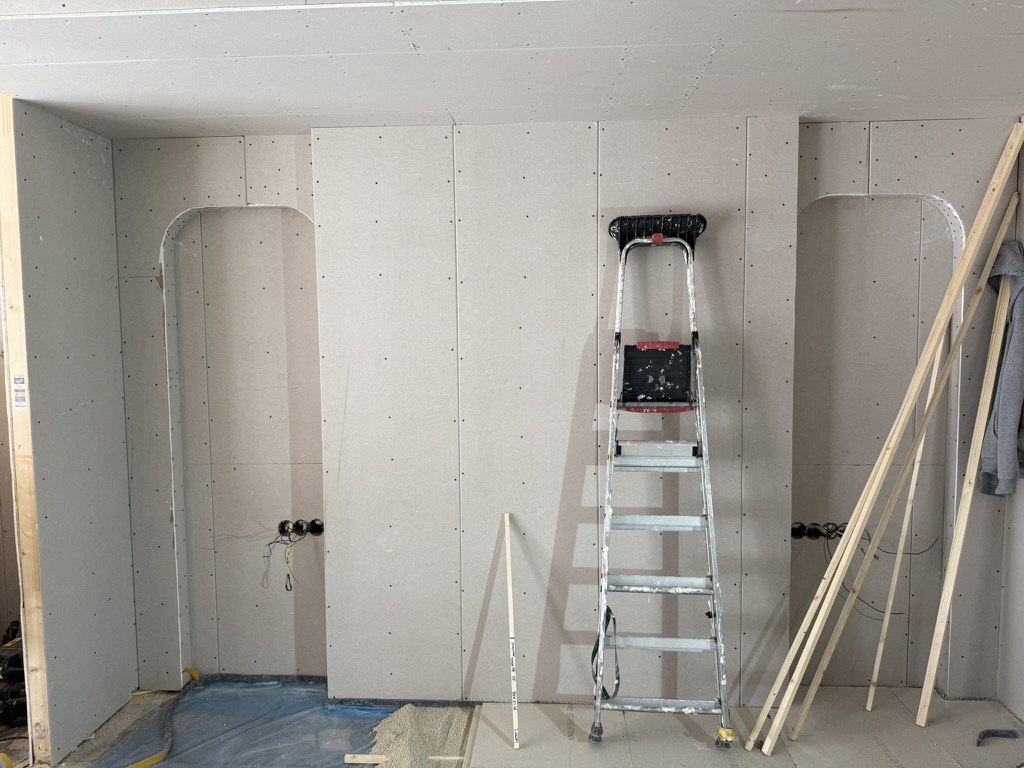
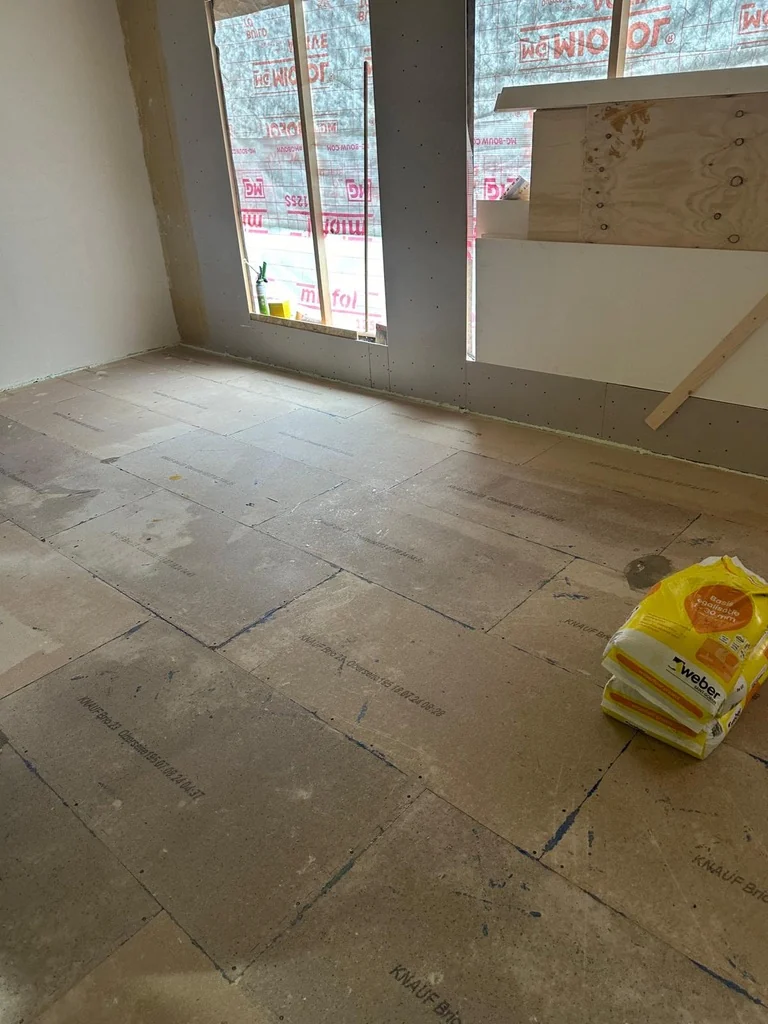
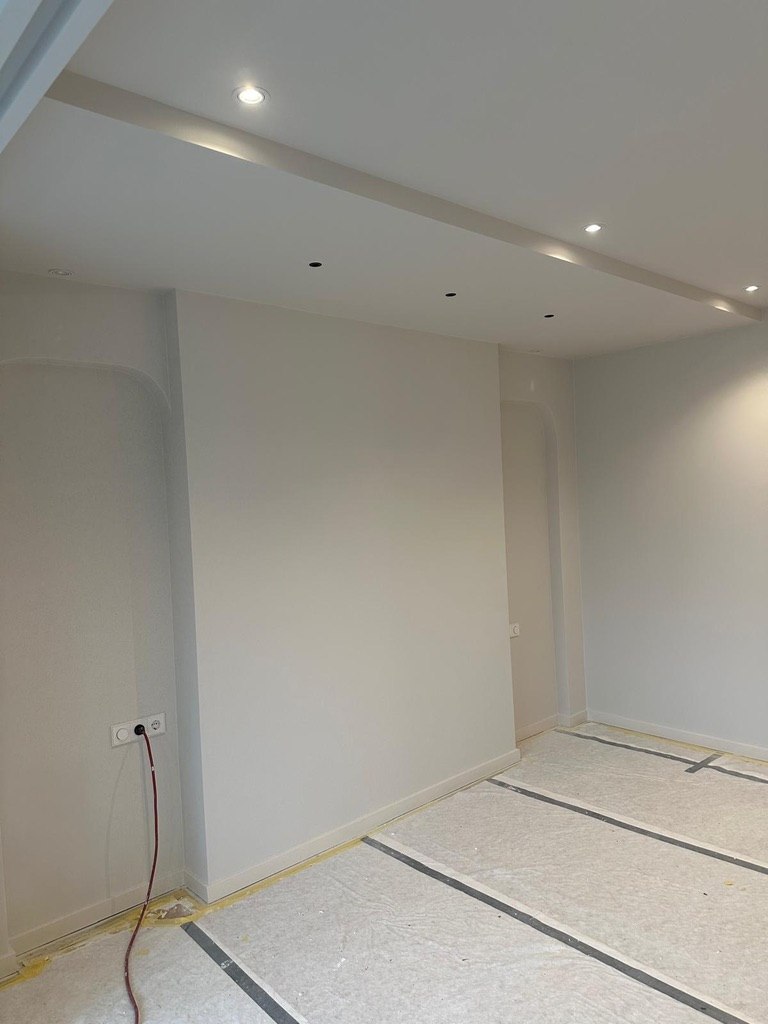
BoardingCeiling boardingWalls and ceilingsLanding being preparedWall finish by the staircaseNew layout and plasteringDecorative nichesDry floor boardsTiling in progressTiled floor in progressWalls and subfloorPlastering and lightingPainting

Planning work on your home?

Request a free site visit. We come by, think along with you and you receive a clear quote. Response within one working day.
WhatsApp