★★★★★ Rated 5.0 on Google Response within one working day · 020 261 7124 · info@mvbouw.nl
Extension & roof terrace

More space, with a view

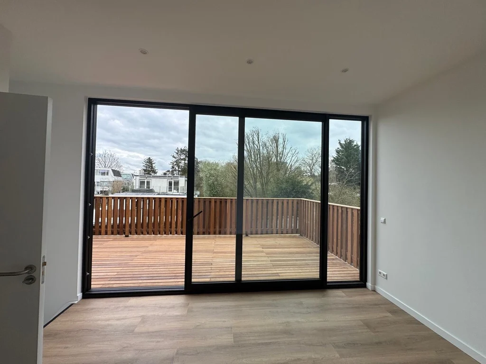
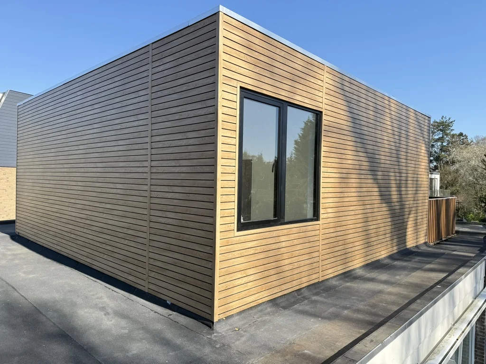
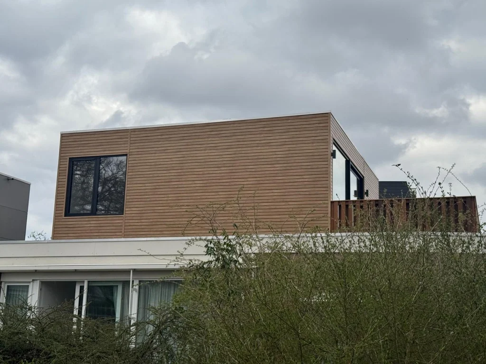
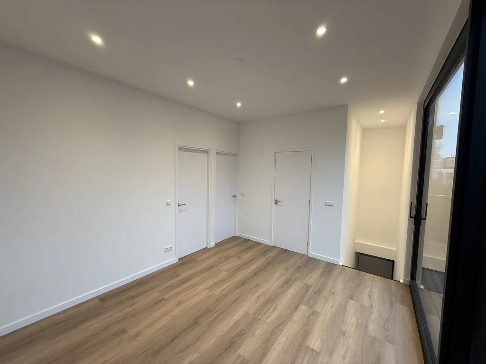
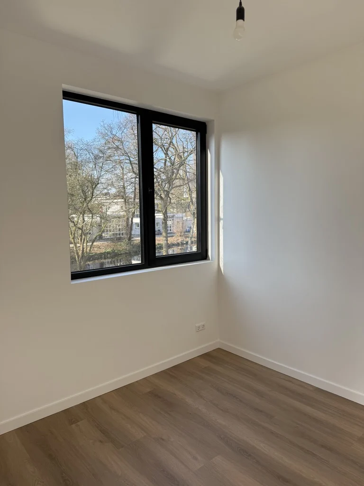
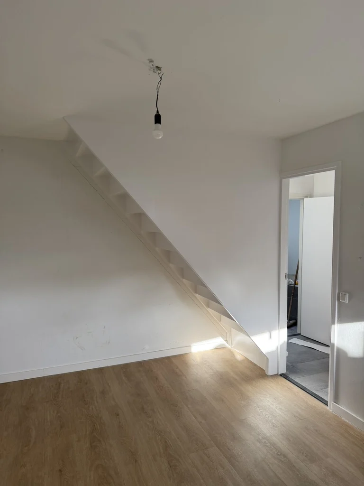
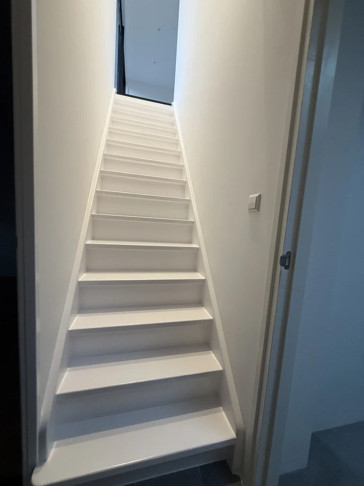
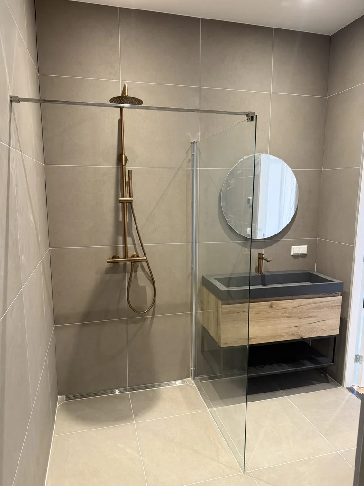
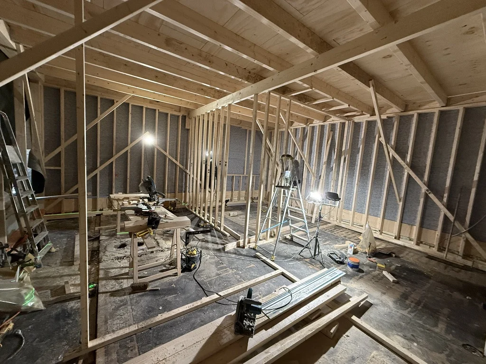
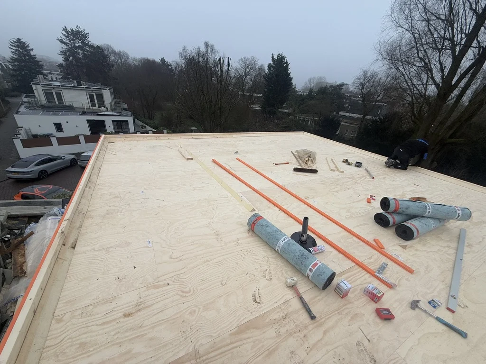
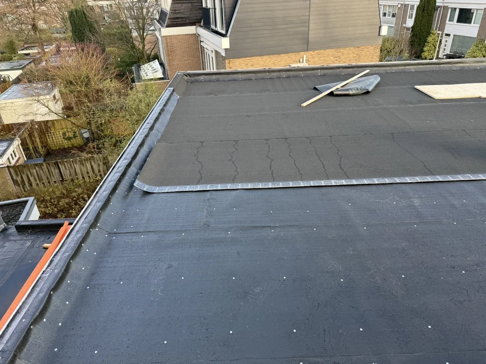
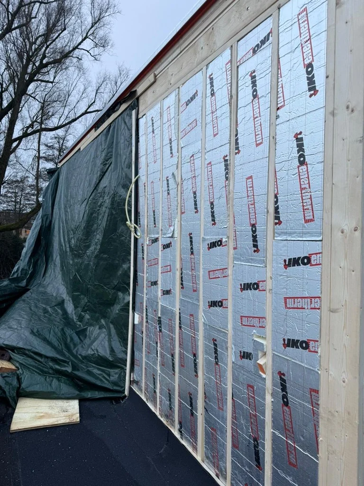
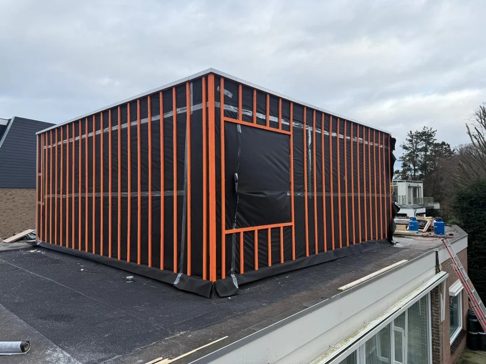
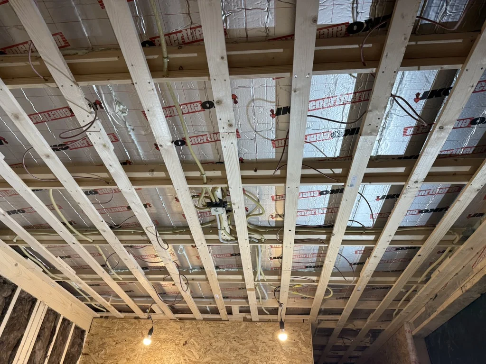
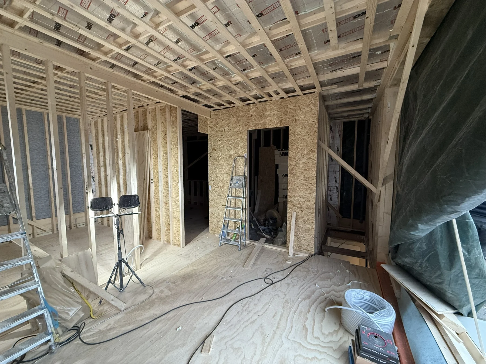
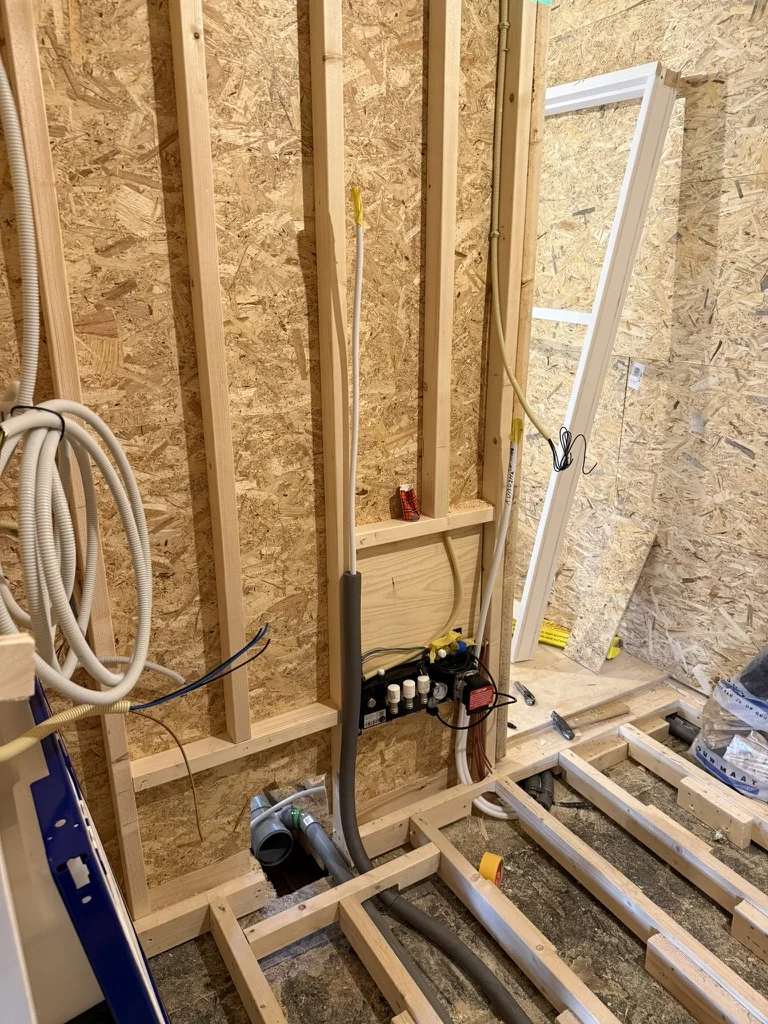
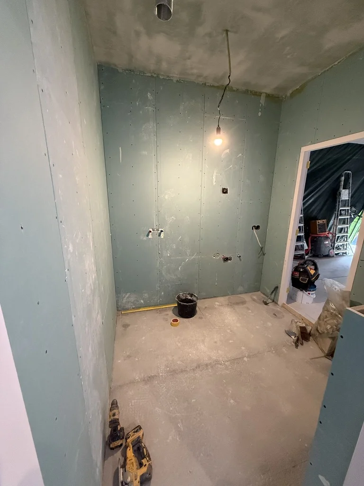
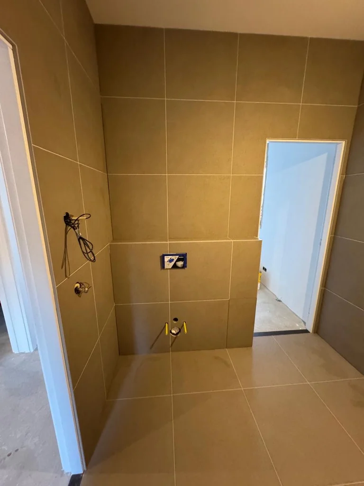
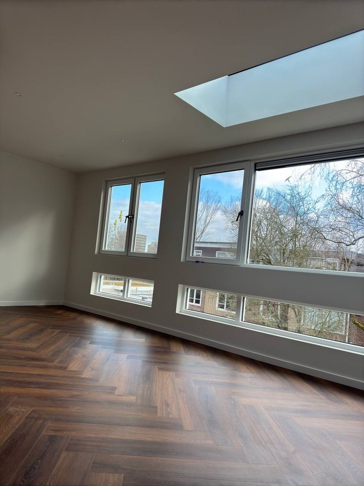
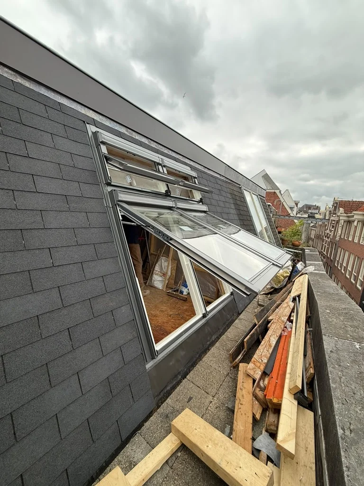
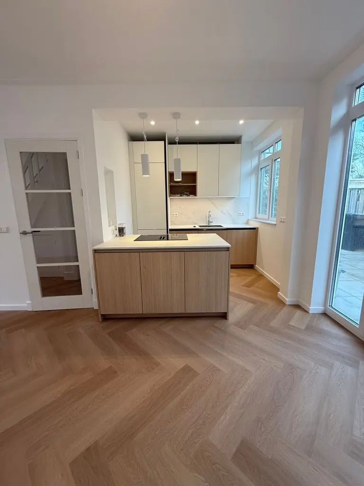
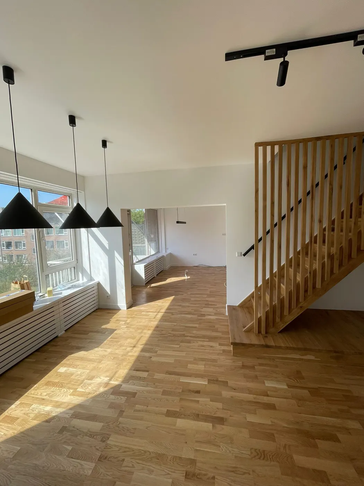
A home extension on top of the existing house, with its own roof terrace. We built the new space in timber frame, insulated the roof and walls and finished the exterior with timber facade cladding and large window frames. Inside followed a new staircase, bright rooms, underfloor heating and a bathroom with walk-in shower.

Type
Extension & roof terrace
Work carried out
Timber-frame construction · Roofing · Insulation · Facade cladding · Sliding door · Staircase · Underfloor heating · Bathroom · Finishing

Photos of the result
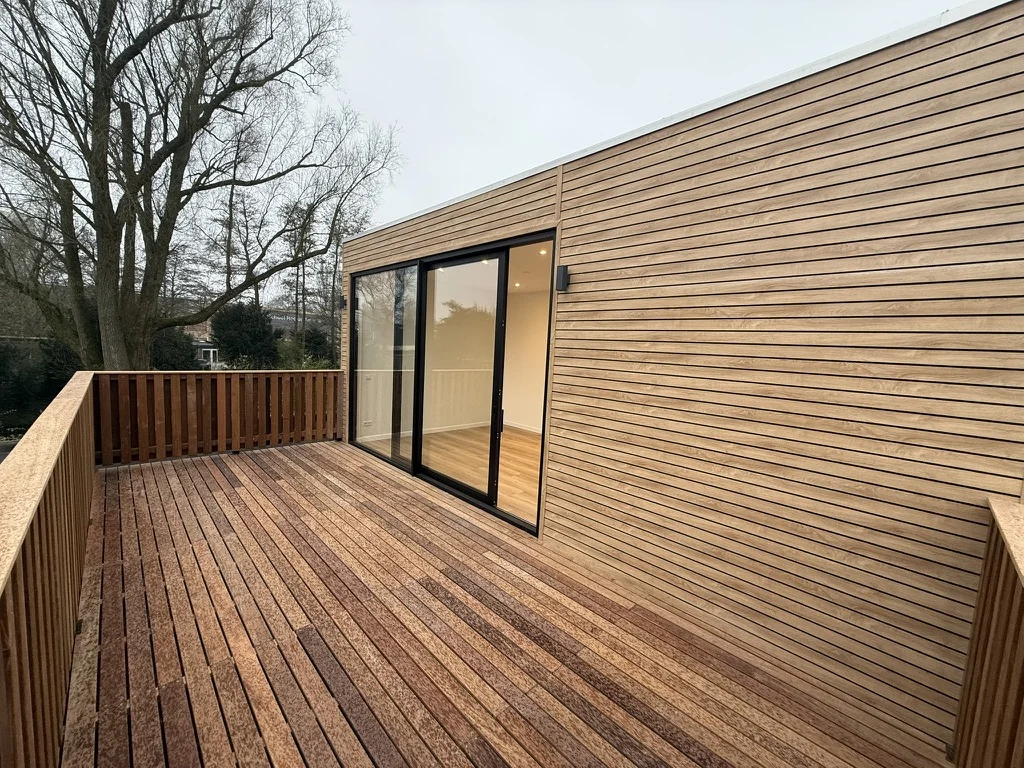
Roof terrace and facadeSliding door to the roof terraceTimber facade cladding and window framesThe extension on top of the existing homeFinished living spaceBright roomRoom under the stairsFinished staircaseBathroom with walk-in shower

Before and after

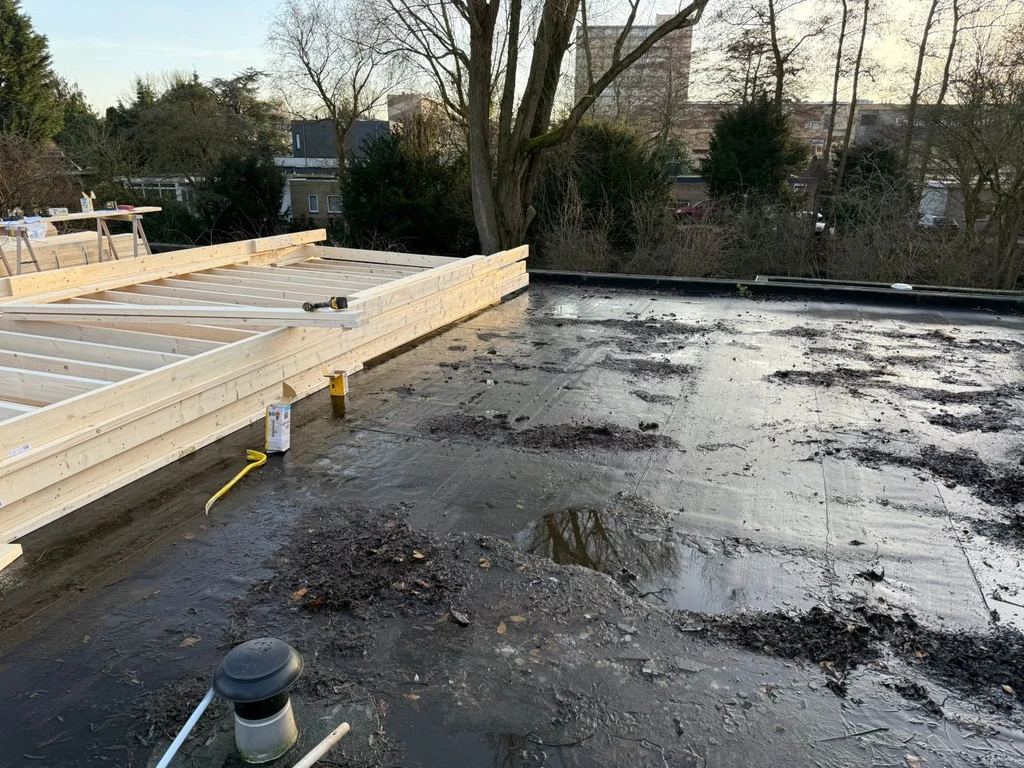
Before — Roof: from existing roof deck to roof terraceAfter — Roof: from existing roof deck to roof terrace
Roof: from existing roof deck to roof terrace
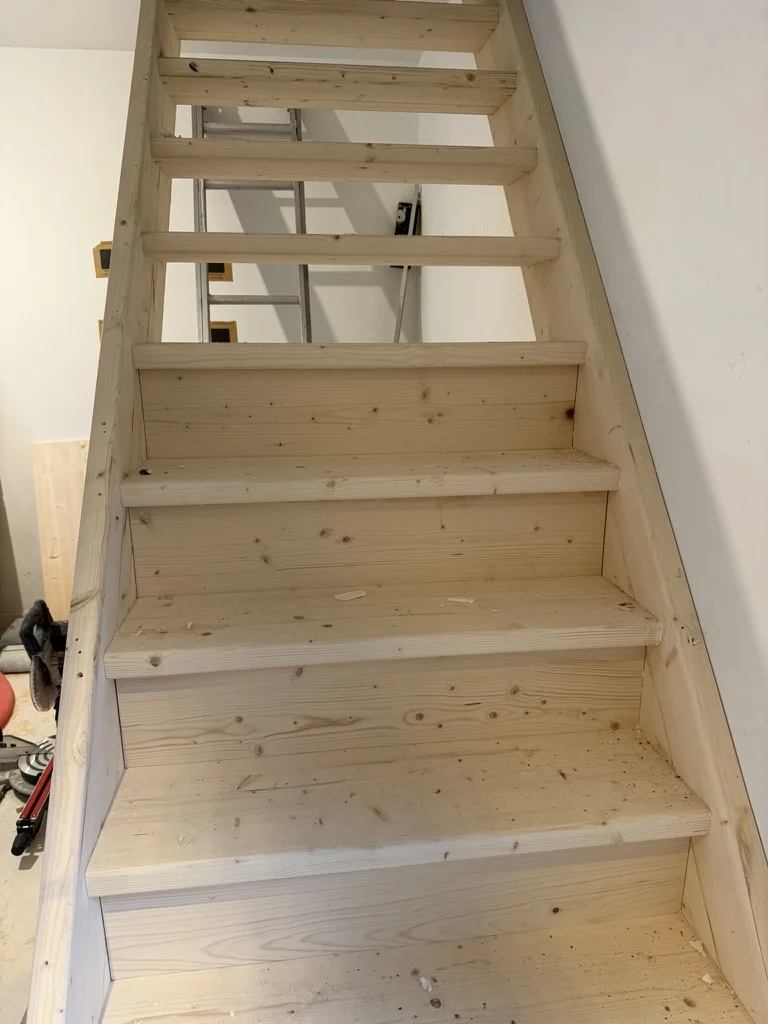
Before — Staircase: from installation to finished staircaseAfter — Staircase: from installation to finished staircase
Staircase: from installation to finished staircase
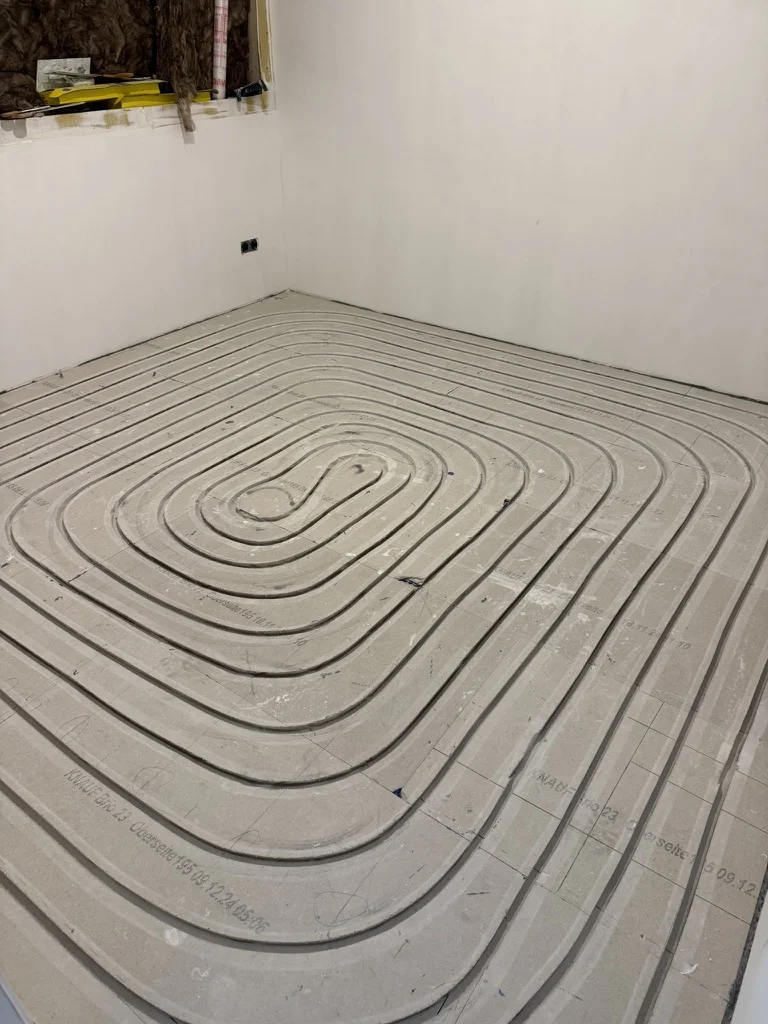
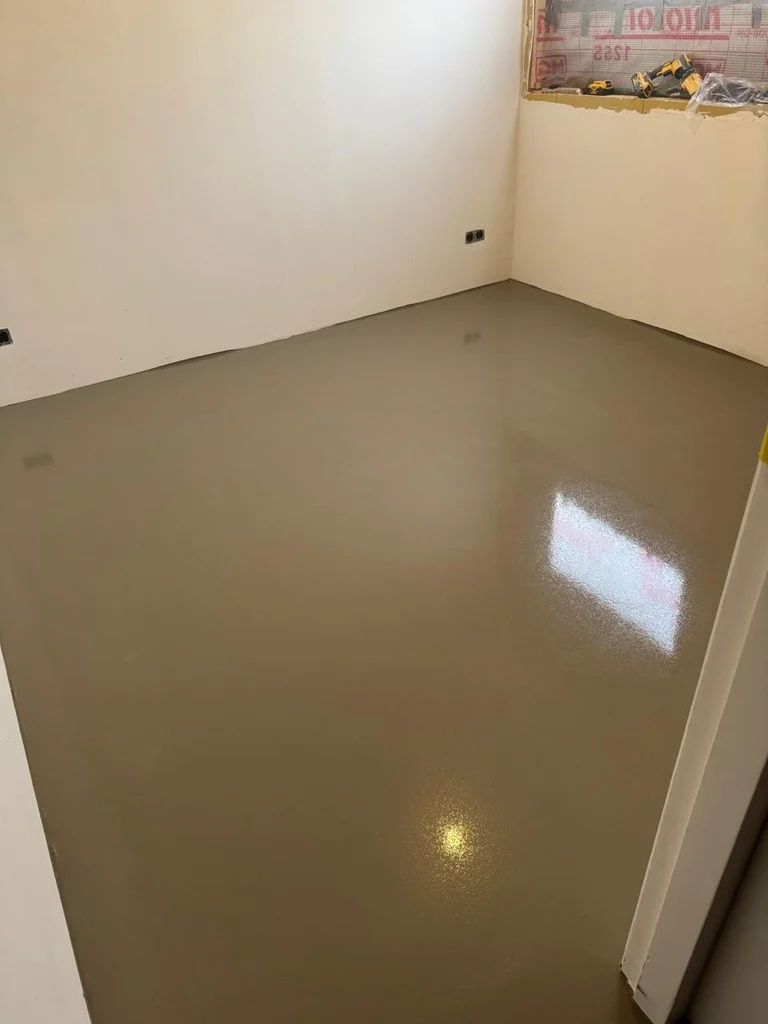
Before — Floor: from underfloor heating to finished roomAfter — Floor: from underfloor heating to finished room
Floor: from underfloor heating to finished room

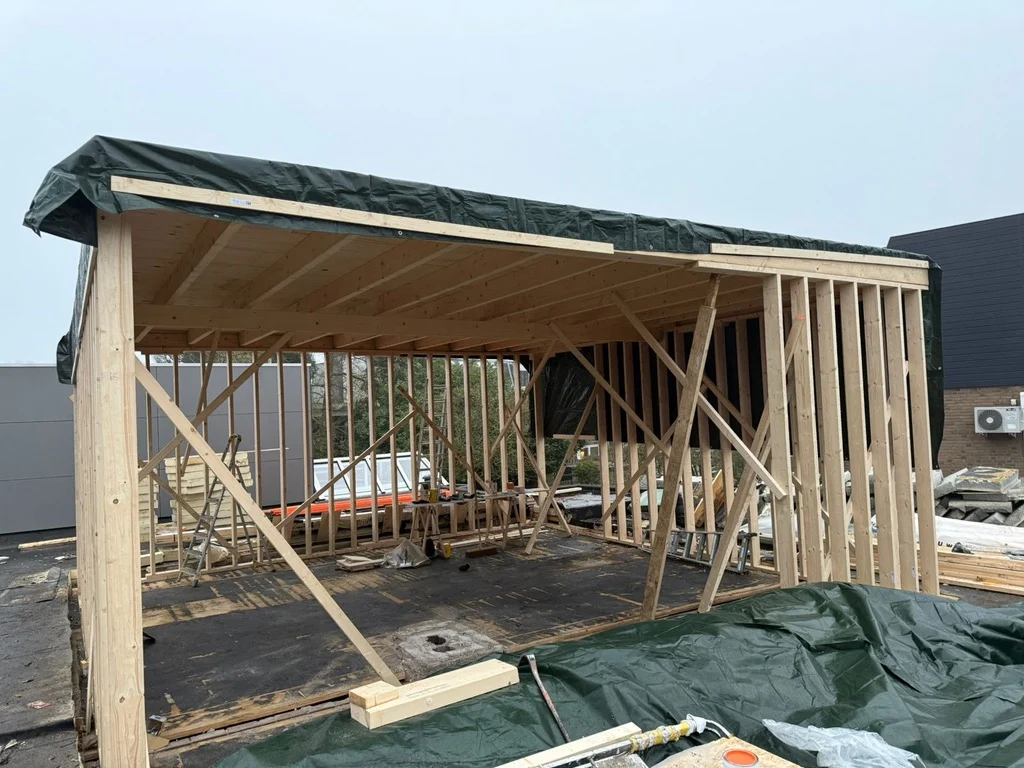
Structure & roof

Existing roof deckTimber load-bearing structureNew interior spaceRoof boardingWaterproof roof layer

Facade & insulation

Insulating the exterior wallsBattens for the claddingInsulating ceiling and roof

Interior work & installations

New partition wallsPipework in the bathroomInstalling the new staircaseBathroom wall build-upTiling in progress

Floor

Preparing for underfloor heatingLevelling

Planning work on your home?

Request a free site visit. We come by, think along with you and you receive a clear quote. Response within one working day.
WhatsApp